
New Construction
Address
1954 North Ridge Drive, Sullivan, NY
Price
$ 556,900
Property Attributes
- MLS#S1664079
- TypeSingle Family
- Listing Status Active
- CountyMADISON
- CitySullivan
- AreaSullivan
- NeighborhoodNorth Ridge
- Zip13037
- StyleColonial,TwoStory
- Year Built2026
- Price$ 556,900
- Bedrooms4
- Full Bathrooms2
- Half Bathrooms1
- Sqr Footage2268
- Lot Size0.25 Acres
Data Source:
Central New York Information Services (CNYIS)
Property Description
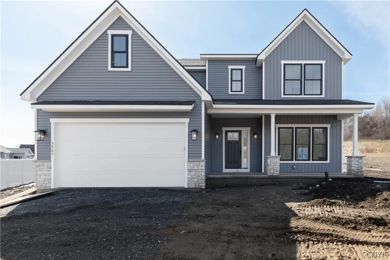
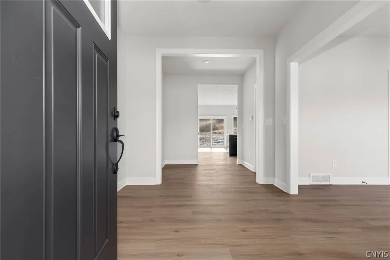
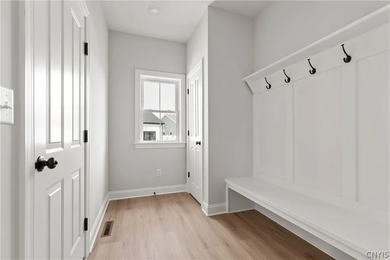
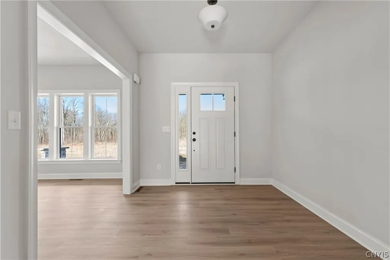
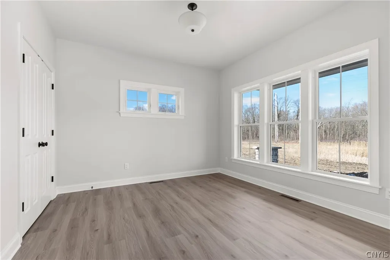
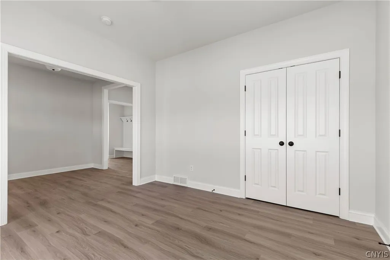
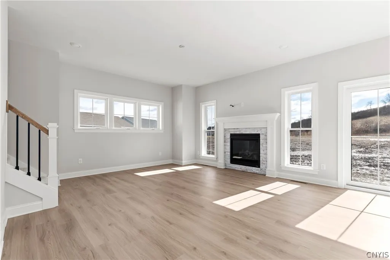
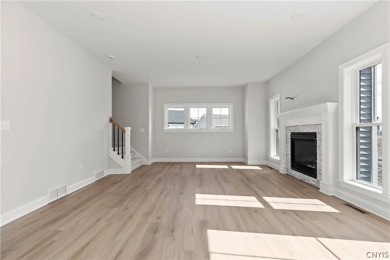
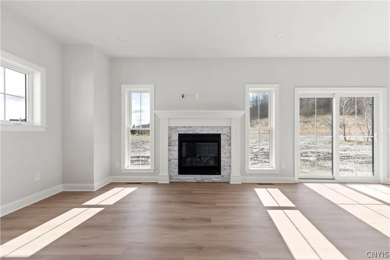
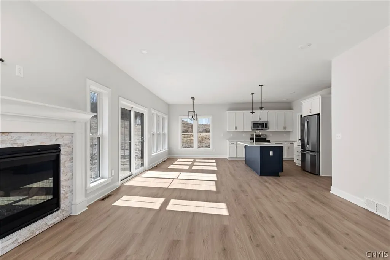
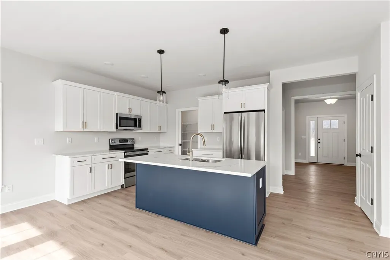
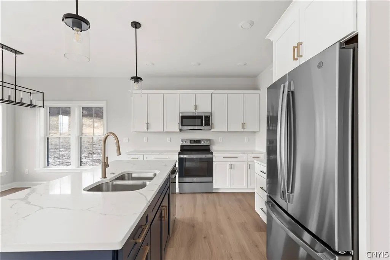
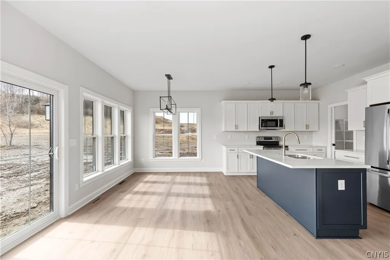
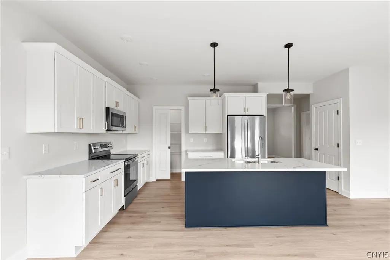
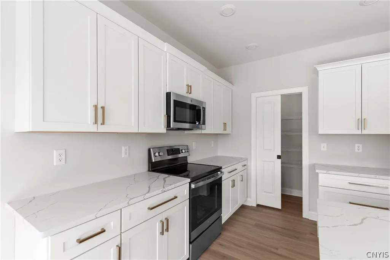
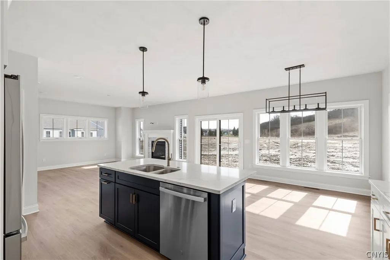
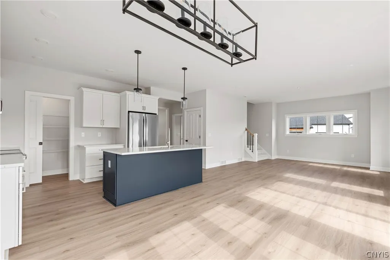
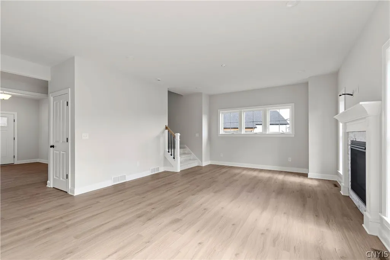
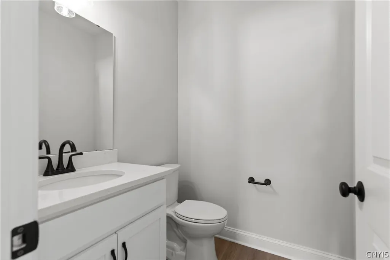
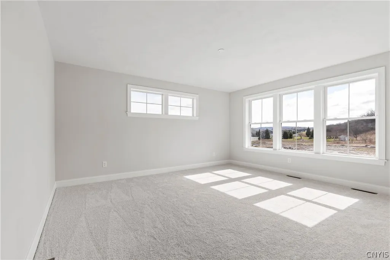
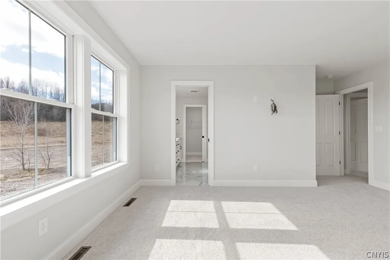
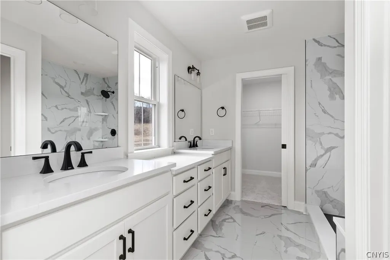
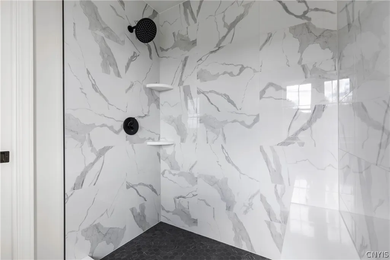
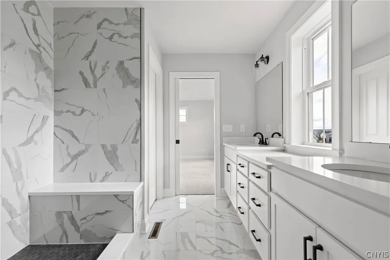
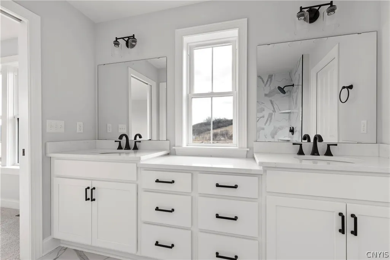
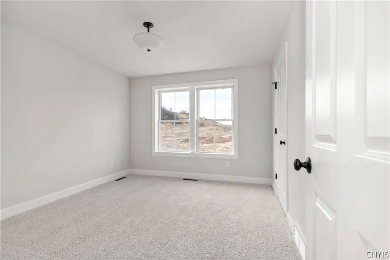
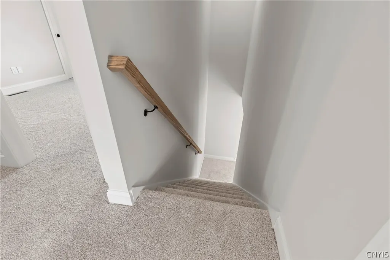
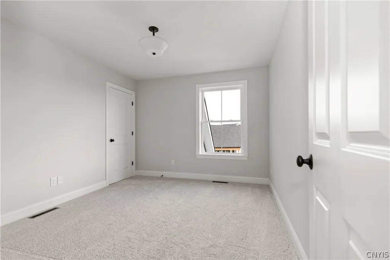
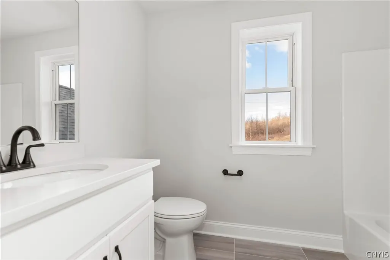
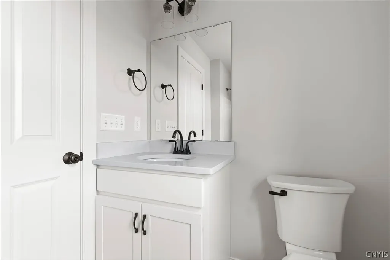
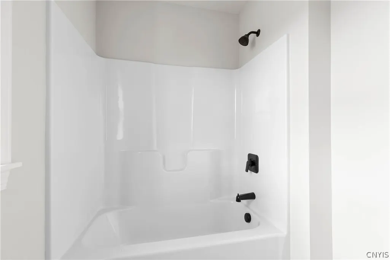
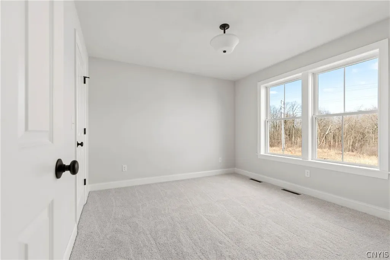
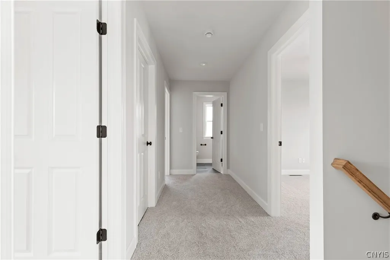
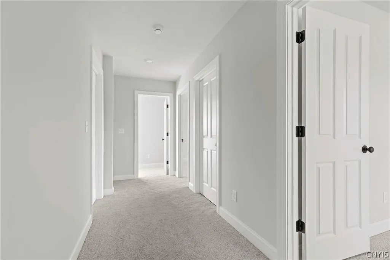
Why settle when you can design it exactly the way you want it? This thoughtfully designed floor plan offers the perfect blend of open-concept living, private retreats, and functional everyday spaces — and the best part? You get to make every design selection to match your style. The main level is designed for modern living and effortless entertaining. A spacious Great Room flows seamlessly into the dining area and kitchen, creating a bright, open heart of the home. The kitchen layout includes a large island, walk-in pantry, and easy access to the mudroom — keeping daily life organized and clutter-free. A private office/den on the first floor offers the ideal space for working from home or creating a quiet flex room. Enjoy morning coffee or evening sunsets from the covered front porch, adding charm and curb appeal to this already stunning design. Upstairs, you’ll find four generously sized bedrooms, including a luxurious primary suite featuring a walk-in closet and spa-inspired bath. The second-floor laundry room adds everyday convenience exactly where you need it most. Thoughtful hallway space and ample storage throughout make this layout as practical as it is beautiful. Additional highlights include attached 2 car garage, functional mudroom and an open & airy layout ideal for gatherings. Building new means no compromises — choose your cabinetry, countertops, flooring, fixtures, paint colors, exterior finishes, and truly create a home that reflects your personality and lifestyle.
| Elementary School | Middle School | High School |
|---|---|---|
| Bolivar Road Elementary | Chittenango Middle | Chittenango High |
| Price History | |
|---|---|
| 2/27/2026 | Listed $556,900 |
General Features
| Sewer | Connected |
|---|---|
| Heating | Gas,ForcedAir |
| Cooling | CentralAir |
| Utilities | CableAvailable,SewerConnected,WaterConnected |
| Possession | CloseOfEscrow |
| Appliances | Dishwasher,ElectricOven,ElectricRange,GasWaterHeater,Refrigerator |
| Garage Spaces | 2.0 |
| Patio/Porch Features | Covered,Porch |
| Architectural Style | Colonial,TwoStory |
| Construction Materials | BlownInInsulation,VinylSiding |
| School District | Chittenango |
| Year Built | 2026 |
| Electric | Underground,CircuitBreakers |
| Stories Count | 2 |
| Township | Not Applicable |
| Levels | Two |
| Property Subtype | SingleFamilyResidence |
| County | Madison |
| New Construction | Yes |
| Property Type | Residential |
| Attached Garage | Yes |
| Subdivision Name | North Ridge |
| Garage Y/N | Yes |
| Total Rooms | 7 |
| Full Baths | 2 |
| Status | Active |
| Directions | Take NY-5 towards Chittenango. Left on Whisper Ridge Dr. Right on Wheatfield Dr. Left on North Ridge Dr. Lot is on the left. |
| High School | Chittenango High |
| City | Sullivan |
| Senior Community Y/N | No |
| High School District | Chittenango |
| MLS Area | Sullivan-254889 |
| Lot Size Units | Acres |
| Lot Size Square Feet | 10791.0 |
| Elementary School | Bolivar Road Elementary |
| Year Built Details | To Be Built |
| Tax Annual Amount | 0.0 |
| Middle/Junior High School | Chittenango Middle |
| Property Condition | ToBeBuilt |
| Virtual Tour | https://www.propertypanorama.com/instaview/syr/S1664079 |
| Standard Status | Active |
| Middle/Junior School District | Chittenango |
| Elementary School District | Chittenango |
| TaxOtherAnnualAssessmentAmount | 0.0 |
| Tax Lot | 119 |
| Virtual Tour | https://www.propertypanorama.com/instaview-tour/syr/S1664079 |
Interior Features
| Interior Amenities | Den,EatInKitchen,HomeOffice,KitchenIsland,QuartzCounters,WalkInPantry,BathInPrimaryBedroom,ProgrammableThermostat |
|---|---|
| Basement | Full,SumpPump |
| Flooring | Carpet,LuxuryVinyl,Varies |
| Total Fireplaces | 1 |
| Total Stories | 2 |
| Basement (Y/N) | Yes |
| Air Conditioning Y/N | Yes |
| Heating Y/N | Yes |
| Fireplace Y/N | Yes |
| Half Baths | 1 |
| Laundry Features | UpperLevel |
| Total Bedrooms | 4 |
| Main Level Bathrooms | 1 |
| Total Baths | 3 |
Exterior Features
| Exterior Amenities | GravelDriveway,SeeRemarks |
|---|---|
| Parking Features | Attached,Garage |
| Lot Features | Rectangular,RectangularLot,ResidentialLot |
| Water Source | Connected,Public |
| Lot Size Area | 0.25 |
| Foundation Details | Poured |
| Building Area Total | 2268.0 |
| Lot Dimensions | 70X140 |
| Lot Size Acres | 0.25 |
| Waterfront Y/N | No |
| Road Frontage Type | CityStreet |
| Builder Model | Iris 2268 |
Amenities
- Foreclosure
- Views
- Short Sale
- New Construction
- Adult 55+
- Lease To Own
- No HOA Fees
- Furnished
- Primary On Main
- Air Conditioning
- Seller Finance
- Green
- Fixer Upper
- Horse
- Golf
- Fireplace
- Deck
- Garage
- Basement
- Pool
Property vs Single Family Average in 13037
Price
Year Built
Visits
In The Neighborhood
New Construction
Sullivan
$ 649,900
- Type
- Single Family
- Size
- 2,391 SqFt
- Rooms
- 4 Beds + 2.5 Baths
Listed by: CNY Advantage Realty LLC
New Construction
Sullivan
$ 455,900
- Type
- Single Family
- Size
- 1,816 SqFt
- Rooms
- 3 Beds + 2.5 Baths
Listed by: Hunt Real Estate ERA
Views
Sullivan
$ 430,900
- Type
- Single Family
- Size
- 1,485 SqFt
- Rooms
- 3 Beds + 2 Baths
Listed by: Hunt Real Estate ERA
Views
Sullivan
$ 565,900
- Type
- Single Family
- Size
- 2,268 SqFt
- Rooms
- 4 Beds + 2.5 Baths
Listed by: Hunt Real Estate ERA
Views
Sullivan
$ 600,900
- Type
- Single Family
- Size
- 2,391 SqFt
- Rooms
- 4 Beds + 2.5 Baths
Listed by: Hunt Real Estate ERA
New Construction
Sullivan
$ 425,000
- Type
- Single Family
- Rooms
- 3 Beds + 2 Baths
Listed by: Skinner & Assoc. Realty LLC
New Construction
Sullivan
$ 425,000
- Type
- Single Family
- Rooms
- 3 Beds + 2 Baths
Listed by: Skinner & Assoc. Realty LLC
New Construction
Sullivan
$ 500,000
- Type
- Single Family
- Size
- 2,000 SqFt
- Rooms
- 4 Beds + 2.5 Baths
Listed by: Skinner & Assoc. Realty LLC
 The Greater Syracuse Association of REALTORS ®: The data relating to real estate on this web site comes in part from the Internet Data Exchange (IDX) Program of the CNYIS, powered by CNYIS. Real estate listings held by firms other than Berkshire Hathaway HomeServices Zambito, REALTORS® - Medina, are marked with the IDX logo and detailed information about them includes the Listing Broker's Firm Name. All information deemed reliable but not guaranteed and should be independently verified. All properties
 The data relating to real estate on this web site comes in part from the Internet Data Exchange (IDX) Program of NYSAMLS. Real estate listings held by firms other than Berkshire Hathaway HomeServices Zambito, REALTORS® - Medina, are marked with the IDX logo and detailed information about them includes the Listing Brokers Firm Name.
Disclaimer: All information deemed reliable but not guaranteed and should be independently verified. All properties are subject to prior sale, change or withdrawal.
The data relating to real estate on this web site comes in part from the Internet Data Exchange (IDX) Program of NYSAMLS. Real estate listings held by firms other than Berkshire Hathaway HomeServices Zambito, REALTORS® - Medina, are marked with the IDX logo and detailed information about them includes the Listing Brokers Firm Name.
Disclaimer: All information deemed reliable but not guaranteed and should be independently verified. All properties are subject to prior sale, change or withdrawal.
