
Views - New Construction
Address
1957 North Ridge Drive, Sullivan, NY
Price
$ 565,900
Property Attributes
- MLS#S1663681
- TypeSingle Family
- Listing Status Active
- CountyMADISON
- CitySullivan
- AreaSullivan
- NeighborhoodNorth Ridge
- Zip13037
- StyleColonial,TwoStory
- Year Built2026
- Price$ 565,900
- Bedrooms4
- Full Bathrooms2
- Half Bathrooms1
- Sqr Footage2268
- Lot Size0.23 Acres
Data Source:
Central New York Information Services (CNYIS)
Property Description
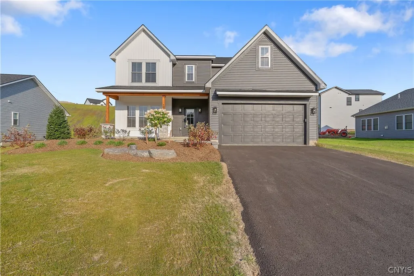
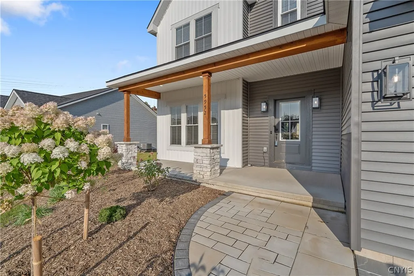
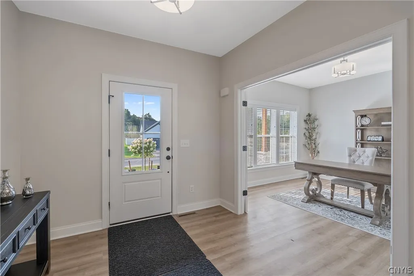
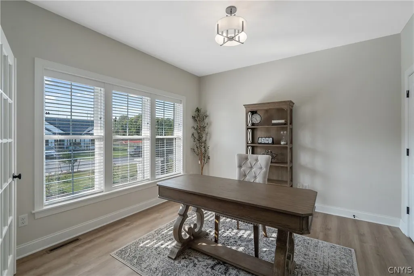
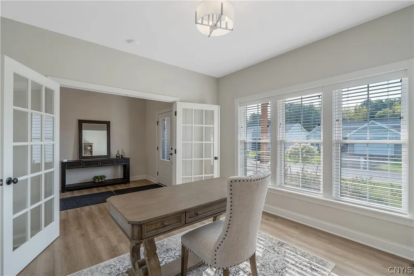
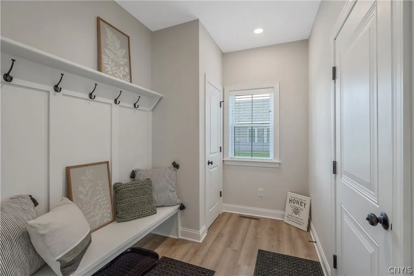
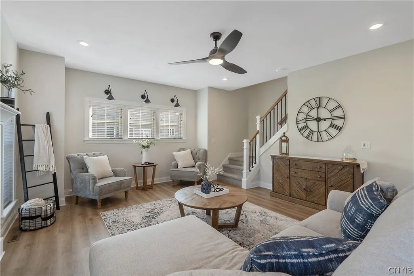
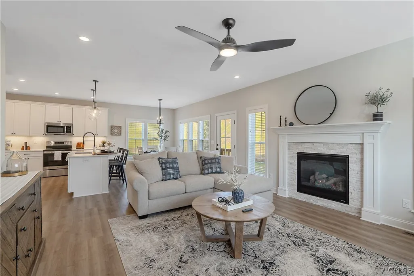
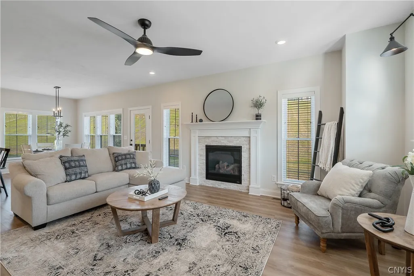
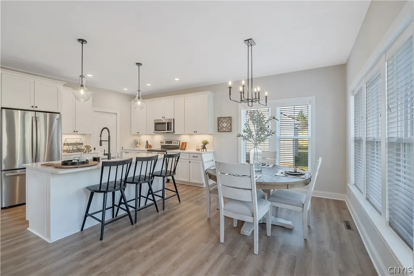
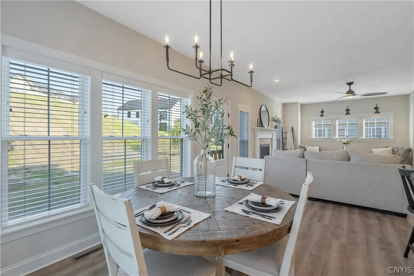
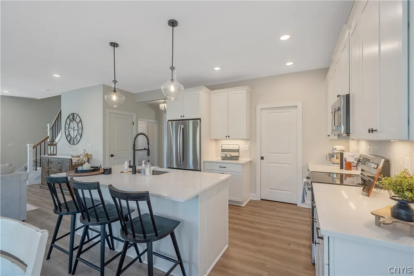
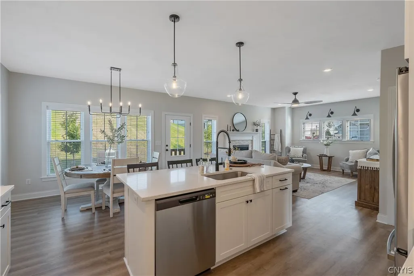
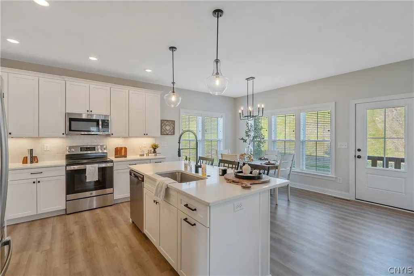
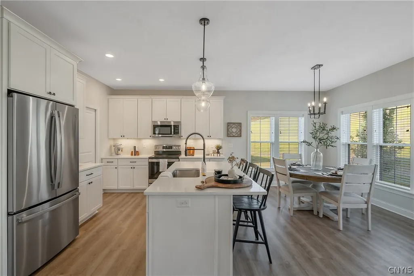
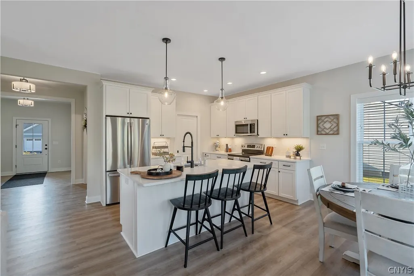
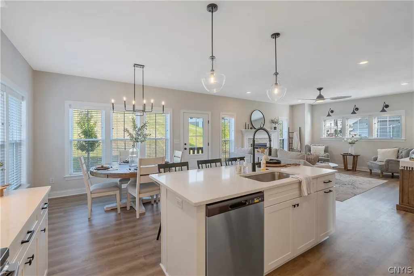
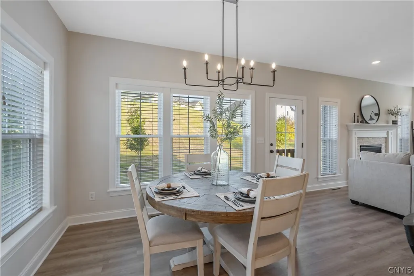
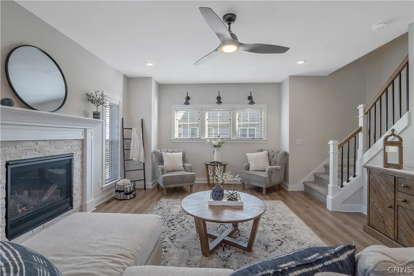
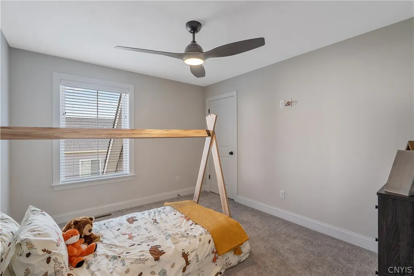
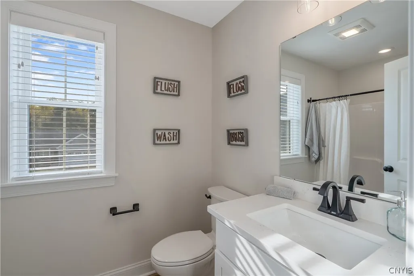
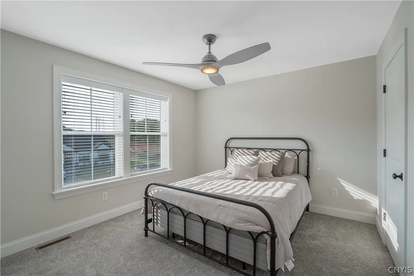
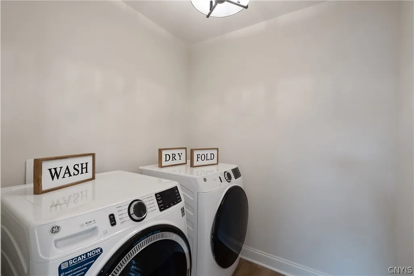
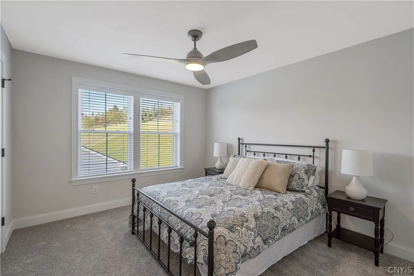
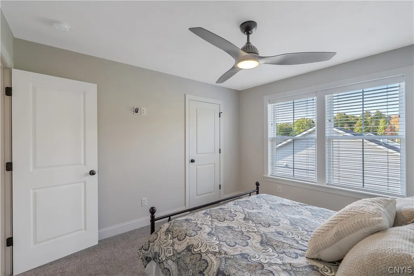
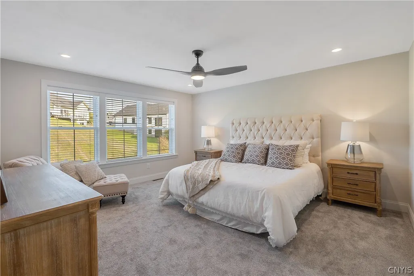
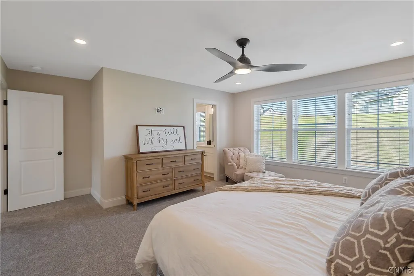
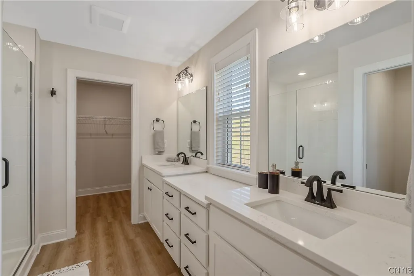
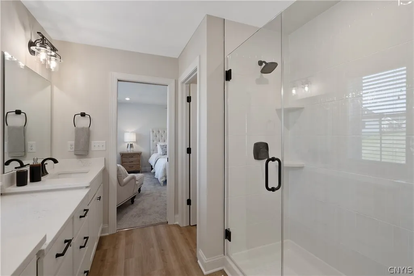
Welcome to The Iris 2268 — a thoughtfully designed two-story home offering the perfect blend of style, functionality, and comfort. Set within a desirable community backing to 79 acres of forever-wild green space, this exceptional lot offers privacy, comfort, & peaceful views. With 2,268 square feet of living space, this plan features 4 bedrooms 2.5 bathrooms plus a dedicated office, ideal for today’s modern lifestyles. Step inside through the covered front porch and be greeted by an open-concept main floor anchored by a spacious great room that flows seamlessly into the dining area and kitchen. The chef-inspired kitchen boasts a large center island, pantry, and direct access to the mudroom and 2-car garage for everyday convenience. A private office or den near the foyer provides the perfect space for remote work or study. Upstairs, you’ll find four generously sized bedrooms — each with walk-in closets — including a serene primary suite with a spa-like bath and dual vanities. The second-floor laundry room makes chores effortless, while a full hall bath serves the additional bedrooms. The included walkout basement provides incredible flexibility for today’s lifestyle — whether you envision additional finished square footage, multi-generational living, or a bright recreational space with easy access to the yard. Unlike traditional basements, the walkout design invites natural light and expands the home’s usable footprint while maximizing the privacy created by the forever-wild backdrop. This home is not yet built so it offers you the opportunity to choose personalized finishes that fit your taste! There are also other floor plans available, the possibilities are endless.
| Elementary School | Middle School | High School |
|---|---|---|
| Bolivar Road Elementary | Chittenango Middle | Chittenango High |
| Price History | |
|---|---|
| 2/24/2026 | Listed $565,900 |
General Features
| Sewer | Connected |
|---|---|
| Heating | Gas,ForcedAir |
| Cooling | CentralAir |
| Utilities | SewerConnected,WaterConnected |
| Possession | CloseOfEscrow |
| Appliances | Dishwasher,ElectricOven,ElectricRange,GasWaterHeater,Refrigerator |
| Garage Spaces | 2.0 |
| Patio/Porch Features | Covered,Porch |
| Architectural Style | Colonial,TwoStory |
| Construction Materials | BlownInInsulation,VinylSiding |
| School District | Chittenango |
| Year Built | 2026 |
| Electric | CircuitBreakers |
| Stories Count | 2 |
| Township | Not Applicable |
| Levels | Two |
| Property Subtype | SingleFamilyResidence |
| County | Madison |
| New Construction | Yes |
| Property Type | Residential |
| Attached Garage | Yes |
| Subdivision Name | North Ridge |
| Garage Y/N | Yes |
| Total Rooms | 8 |
| Full Baths | 2 |
| Status | Active |
| Directions | Take NY-5 towards Chittenango. Left on Whisper Ridge Dr. Right on Wheatfield Dr. Left on North Ridge Dr. Lot is on the left. |
| High School | Chittenango High |
| City | Sullivan |
| Senior Community Y/N | No |
| High School District | Chittenango |
| MLS Area | Sullivan-254889 |
| Lot Size Units | Acres |
| Lot Size Square Feet | 10100.0 |
| Elementary School | Bolivar Road Elementary |
| Year Built Details | To Be Built |
| Tax Annual Amount | 0.0 |
| Middle/Junior High School | Chittenango Middle |
| Property Condition | ToBeBuilt |
| Virtual Tour | https://www.propertypanorama.com/instaview/syr/S1663681 |
| Standard Status | Active |
| Middle/Junior School District | Chittenango |
| Elementary School District | Chittenango |
| TaxOtherAnnualAssessmentAmount | 0.0 |
| Tax Lot | 27 |
| Virtual Tour | https://www.propertypanorama.com/instaview-tour/syr/S1663681 |
Interior Features
| Interior Amenities | Den,EntranceFoyer,EatInKitchen,HomeOffice,KitchenIsland,QuartzCounters,WalkInPantry,ProgrammableThermostat |
|---|---|
| Basement | Full,WalkOutAccess,SumpPump |
| Flooring | Carpet,LuxuryVinyl,Varies |
| Total Fireplaces | 1 |
| Total Stories | 2 |
| Basement (Y/N) | Yes |
| Air Conditioning Y/N | Yes |
| Heating Y/N | Yes |
| Fireplace Y/N | Yes |
| Half Baths | 1 |
| Laundry Features | UpperLevel |
| Total Bedrooms | 4 |
| Main Level Bathrooms | 1 |
| Total Baths | 3 |
Exterior Features
| Exterior Amenities | SeeRemarks |
|---|---|
| Parking Features | Attached,Garage |
| Lot Features | Greenbelt,Rectangular,RectangularLot,ResidentialLot |
| Water Source | Connected,Public |
| Lot Size Area | 0.23 |
| Foundation Details | Poured |
| Building Area Total | 2268.0 |
| Lot Dimensions | 63X150 |
| Lot Size Acres | 0.23 |
| Waterfront Y/N | No |
| Road Frontage Type | CityStreet |
| Builder Model | Iris 2268 |
Amenities
- Foreclosure
- Views
- Short Sale
- New Construction
- Adult 55+
- Lease To Own
- No HOA Fees
- Furnished
- Primary On Main
- Air Conditioning
- Seller Finance
- Green
- Fixer Upper
- Horse
- Golf
- Fireplace
- Deck
- Garage
- Basement
- Pool
Property vs Single Family Average in 13037
Price
Year Built
Visits
In The Neighborhood
New Construction
Sullivan
$ 649,900
- Type
- Single Family
- Size
- 2,391 SqFt
- Rooms
- 4 Beds + 2.5 Baths
Listed by: CNY Advantage Realty LLC
New Construction
Sullivan
$ 556,900
- Type
- Single Family
- Size
- 2,268 SqFt
- Rooms
- 4 Beds + 2.5 Baths
Listed by: Hunt Real Estate ERA
New Construction
Sullivan
$ 455,900
- Type
- Single Family
- Size
- 1,816 SqFt
- Rooms
- 3 Beds + 2.5 Baths
Listed by: Hunt Real Estate ERA
Views
Sullivan
$ 430,900
- Type
- Single Family
- Size
- 1,485 SqFt
- Rooms
- 3 Beds + 2 Baths
Listed by: Hunt Real Estate ERA
Views
Sullivan
$ 600,900
- Type
- Single Family
- Size
- 2,391 SqFt
- Rooms
- 4 Beds + 2.5 Baths
Listed by: Hunt Real Estate ERA
New Construction
Sullivan
$ 425,000
- Type
- Single Family
- Rooms
- 3 Beds + 2 Baths
Listed by: Skinner & Assoc. Realty LLC
New Construction
Sullivan
$ 425,000
- Type
- Single Family
- Rooms
- 3 Beds + 2 Baths
Listed by: Skinner & Assoc. Realty LLC
New Construction
Sullivan
$ 500,000
- Type
- Single Family
- Size
- 2,000 SqFt
- Rooms
- 4 Beds + 2.5 Baths
Listed by: Skinner & Assoc. Realty LLC
 The Greater Syracuse Association of REALTORS ®: The data relating to real estate on this web site comes in part from the Internet Data Exchange (IDX) Program of the CNYIS, powered by CNYIS. Real estate listings held by firms other than Berkshire Hathaway HomeServices Zambito, REALTORS® - Medina, are marked with the IDX logo and detailed information about them includes the Listing Broker's Firm Name. All information deemed reliable but not guaranteed and should be independently verified. All properties
 The data relating to real estate on this web site comes in part from the Internet Data Exchange (IDX) Program of NYSAMLS. Real estate listings held by firms other than Berkshire Hathaway HomeServices Zambito, REALTORS® - Medina, are marked with the IDX logo and detailed information about them includes the Listing Brokers Firm Name.
Disclaimer: All information deemed reliable but not guaranteed and should be independently verified. All properties are subject to prior sale, change or withdrawal.
The data relating to real estate on this web site comes in part from the Internet Data Exchange (IDX) Program of NYSAMLS. Real estate listings held by firms other than Berkshire Hathaway HomeServices Zambito, REALTORS® - Medina, are marked with the IDX logo and detailed information about them includes the Listing Brokers Firm Name.
Disclaimer: All information deemed reliable but not guaranteed and should be independently verified. All properties are subject to prior sale, change or withdrawal.
