
Open House Sun, Sep 13th 03:30 PM - 05:00 PM - Primary on Main
Address
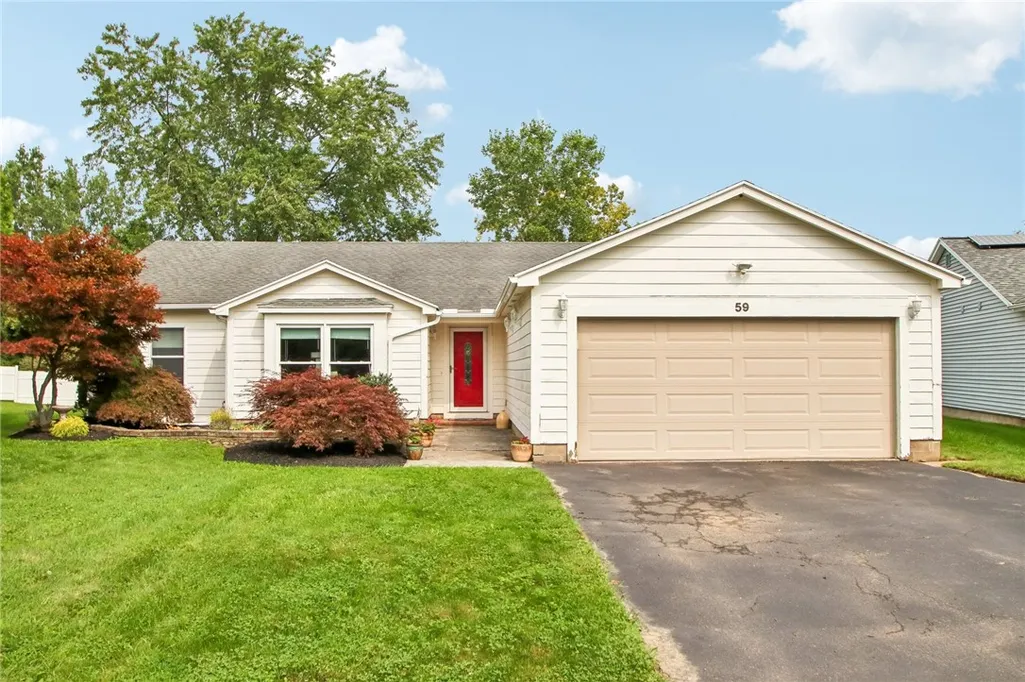
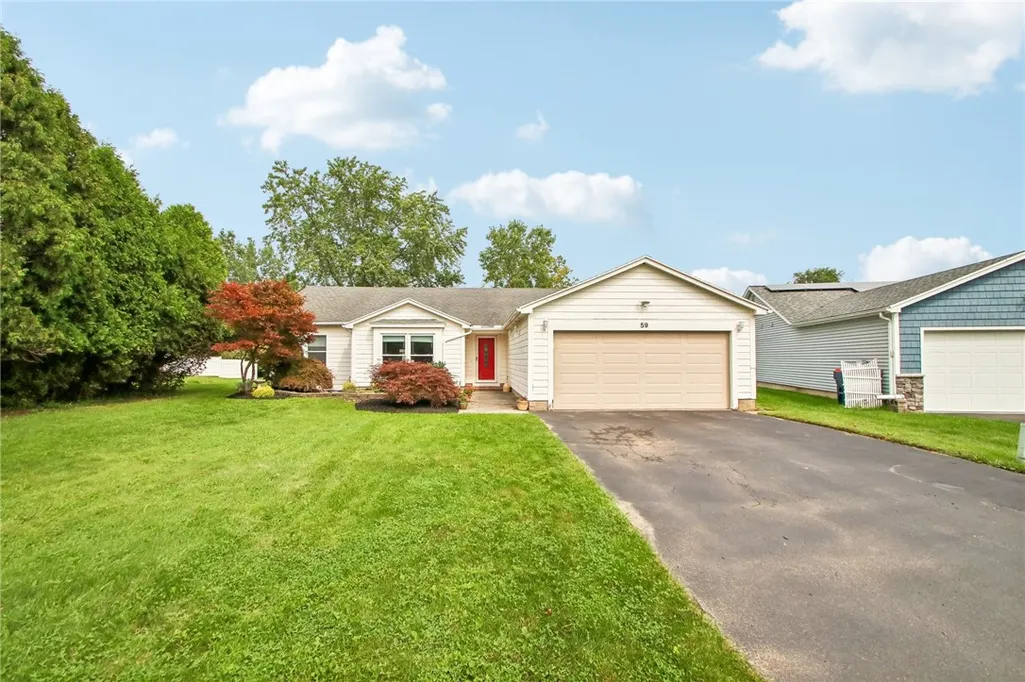
59 Lone Oak Circle, Penfield, NY
Price
$ 249,900
Property Attributes
- MLS#R1710687
- TypeSingle Family
- Listing Status Active
- CountyMONROE
- CityPenfield
- AreaPenfield
- NeighborhoodPennicott Village Sec 02
- Zip14526
- StylePatioHome
- Year Built1986
- Taxes$ 6707
- Price$ 249,900
- Bedrooms3
- Full Bathrooms2
- Half Bathrooms0
- Sqr Footage1627
- Lot Size0.73 Acres
Data Source:
Greater Rochester AOR (GRAR)
Property Description
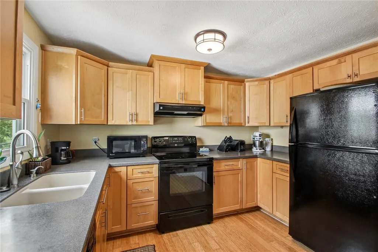
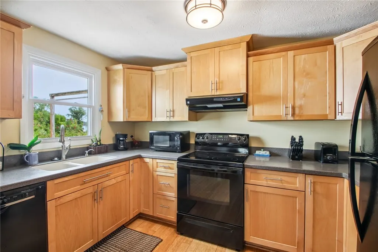
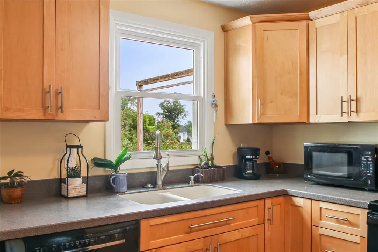
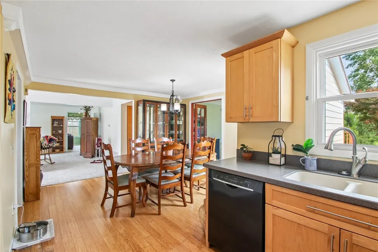
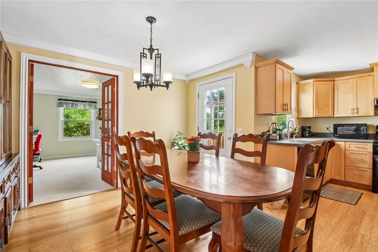
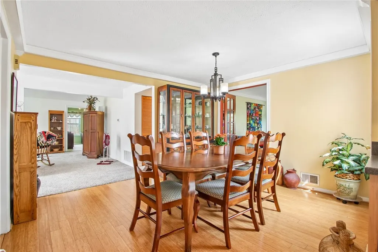
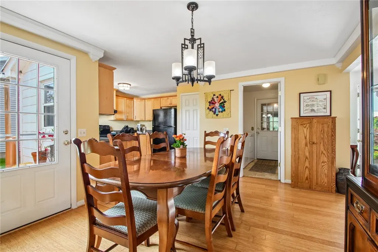
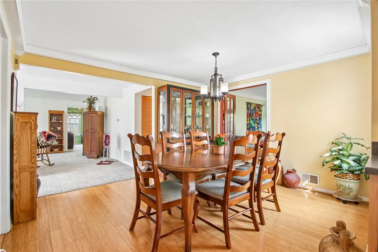
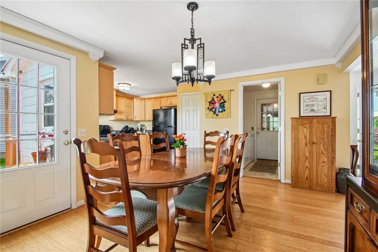
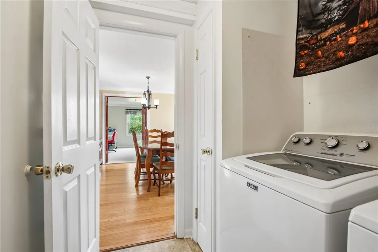
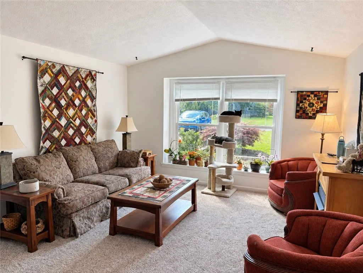
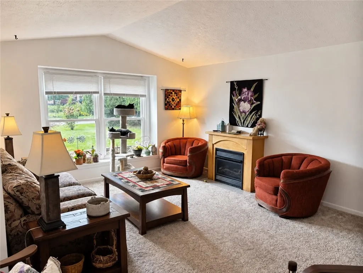
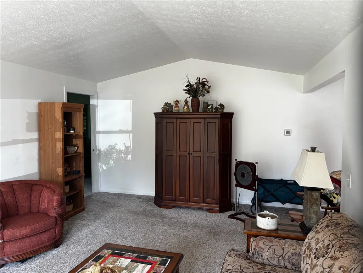
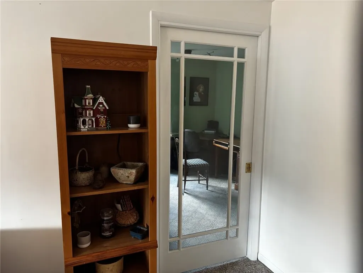
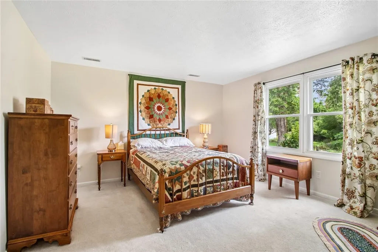
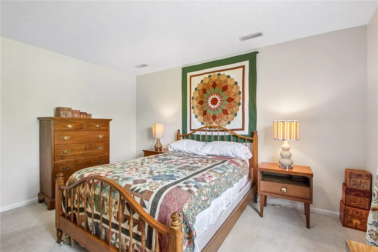
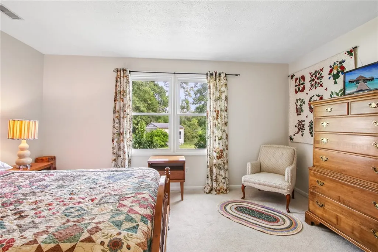
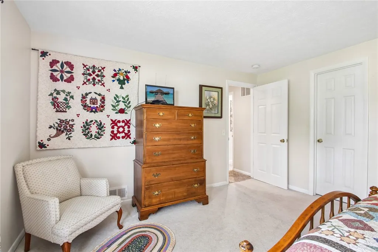
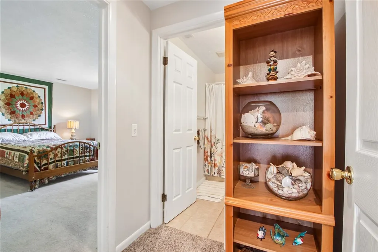
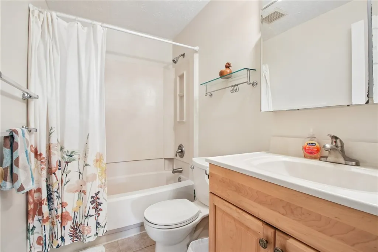
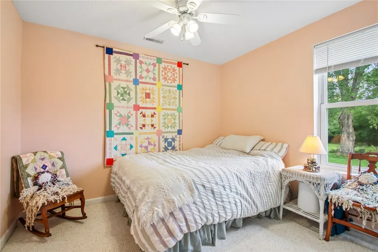
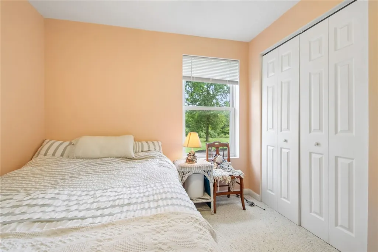
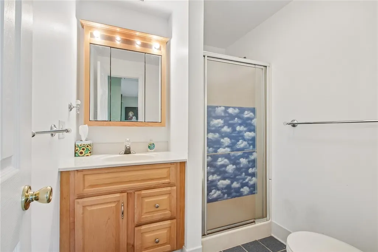
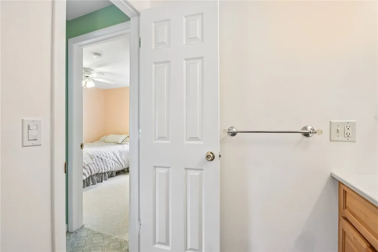
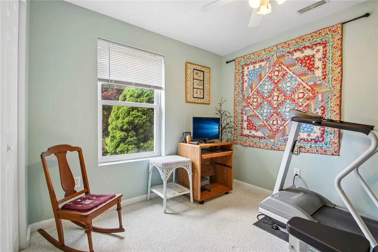
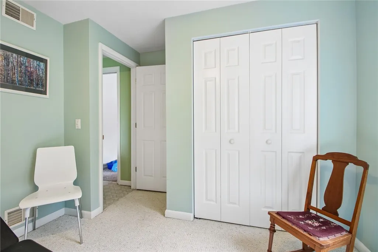
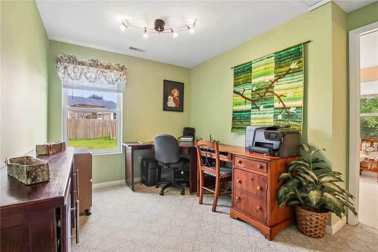
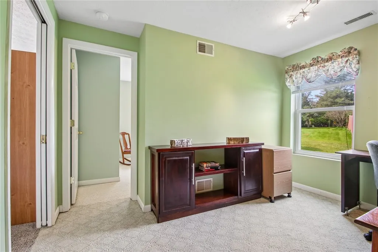
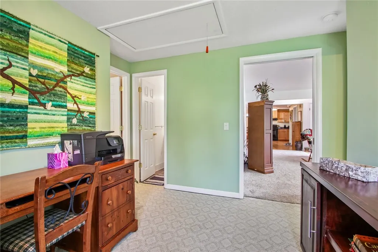
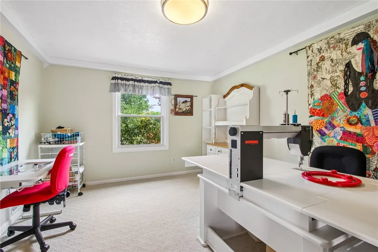
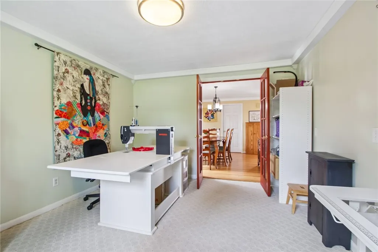
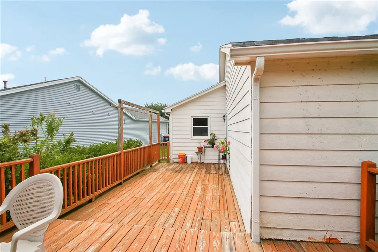
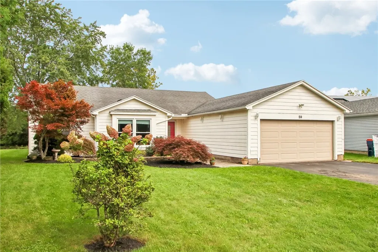
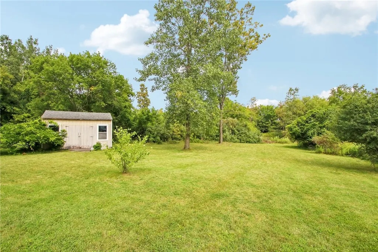
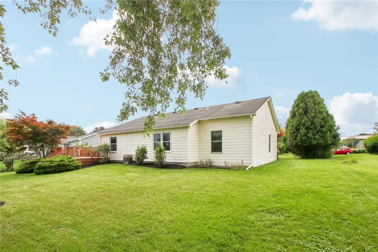
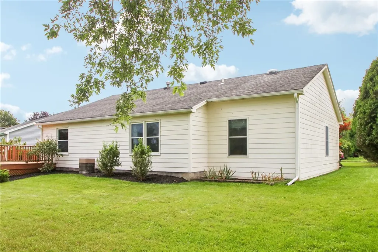
Enjoy true first-floor living in this beautifully maintained 1,627 sq. ft. Ranch, nestled on a generous cul-de-sac. This property offers a wonderful combination of privacy, convenience, flexible living space, and access to the outdoors, this thoughtfully designed home feels tucked away while remaining close to everything the Penfield community has to offer. Inside, you’ll find 3 bedrooms, 2 full baths, a private office, spacious bonus room, first-floor laundry, and ample storage throughout. The inviting open-concept floor plan brings the kitchen, dining area, and living room together, creating a natural gathering space for everyday living and entertaining. Warm bamboo flooring adds character to the kitchen, while a beautiful pocket door provides charm and functionality, allowing the versatile addition to be separated from the main living area when desired. The addition includes an office, 2 bedrooms, and a full bath, offering tremendous flexibility for work-from-home space, hobbies. A beautiful pocket door adds privacy between the addition and Livingroom. One of the standout features of this property is its connection to the outdoors. Step onto the generously sized rear deck and enjoy the peaceful natural surroundings of a lot that backs directly to Rothfuss Park. With convenient access to the scenic trail system, a morning or evening walk can begin right from home. The 2-car garage offers even more functionality with a dedicated storage room. Comfort & convenience with central air, first-floor laundry, and the ease of having the home’s primary living spaces all on one level. A new 67-gallon water heater & new gutters with leaf guard all installed in 2026. Kitchen appliances are approximately 10 years old. The gas fireplace is conveyed as-is and has never been used. Come experience the space, setting, and lifestyle this exceptional Penfield home has to offer. This is one you’ll want to see in person! Open House: Twilight Open House September 11 5:30pm-7:00pm, Saturday Open House September 12 10:00am-11:30am & Sunday September 13 3:30PM - 5:00PM Delayed Negotiations Wednesday September 16 3:00pm
| Price History | |
|---|---|
| 9/8/2026 | Listed $249,900 |
General Features
| Sewer | Connected |
|---|---|
| Heating | Gas,ForcedAir |
| Cooling | CentralAir |
| Utilities | CableAvailable,ElectricityConnected,HighSpeedInternetAvailable,SewerConnected,WaterConnected |
| Possession | CloseOfEscrow |
| Roof | Shingle |
| Appliances | Dryer,Dishwasher,ElectricCooktop,Disposal,GasWaterHeater,Refrigerator,Washer |
| Garage Spaces | 2.0 |
| Patio/Porch Features | Deck |
| Architectural Style | PatioHome |
| Construction Materials | AtticCrawlHatchwaysInsulated,WoodSiding,CopperPlumbing |
| School District | Penfield |
| Year Built | 1986 |
| Stories Count | 1 |
| Township | Not Applicable |
| Levels | One |
| Property Subtype | SingleFamilyResidence |
| County | Monroe |
| Property Type | Residential |
| Attached Garage | Yes |
| Subdivision Name | Pennicott Village Sec 02 |
| Garage Y/N | Yes |
| Other Structures | Sheds,Storage |
| Total Rooms | 6 |
| Full Baths | 2 |
| Status | Active |
| Directions | 5 Mile line Rd traveling North,Turn right onto Tall Tree Dr. Turn Right on Lone Oak Circle |
| City | Penfield |
| Senior Community Y/N | No |
| High School District | Penfield |
| MLS Area | Penfield-264200 |
| Lot Size Units | Acres |
| Lot Size Square Feet | 31799.0 |
| Year Built Details | Existing |
| Tax Annual Amount | 6707.0 |
| Property Condition | Resale |
| Standard Status | Active |
| Middle/Junior School District | Penfield |
| Elementary School District | Penfield |
| Tax Assessed Value | 201900 |
| TaxOtherAnnualAssessmentAmount | 0.0 |
| Tax Lot | 90 |
Interior Features
| Interior Amenities | Den,EatInKitchen,HomeOffice,Pantry,Storage,SolidSurfaceCounters,WindowTreatments,BedroomOnMainLevel |
|---|---|
| Flooring | Carpet,LuxuryVinyl,Other,SeeRemarks,Varies |
| Total Fireplaces | 1 |
| Total Stories | 1 |
| Air Conditioning Y/N | Yes |
| Heating Y/N | Yes |
| Window Features | Drapes,ThermalWindows |
| Fireplace Y/N | Yes |
| Laundry Features | MainLevel |
| Total Bedrooms | 3 |
| Main Level Bedrooms | 3 |
| Main Level Bathrooms | 2 |
| Total Baths | 2 |
Exterior Features
| Exterior Amenities | BlacktopDriveway,Deck |
|---|---|
| Parking Features | Attached,Electricity,Garage,GarageDoorOpener |
| Lot Features | IrregularLot,ResidentialLot |
| Water Source | Connected,Public |
| Lot Size Area | 0.73 |
| Foundation Details | Poured,Slab |
| Building Area Total | 1627.0 |
| Lot Dimensions | 60X246 |
| Lot Size Acres | 0.73 |
| Waterfront Y/N | No |
| Road Frontage Type | CityStreet |
Amenities
- Foreclosure
- Views
- Short Sale
- New Construction
- Adult 55+
- Lease To Own
- No HOA Fees
- Furnished
- Primary On Main
- Air Conditioning
- Seller Finance
- Green
- Fixer Upper
- Horse
- Golf
- Fireplace
- Deck
- Garage
- Basement
- Pool
Property vs Single Family Average in 14526
Price
Taxes
Year Built
Visits
 The Greater Syracuse Association of REALTORS ®: The data relating to real estate on this web site comes in part from the Internet Data Exchange (IDX) Program of the CNYIS, powered by CNYIS. Real estate listings held by firms other than Berkshire Hathaway HomeServices Zambito, REALTORS® - Medina, are marked with the IDX logo and detailed information about them includes the Listing Broker's Firm Name. All information deemed reliable but not guaranteed and should be independently verified. All properties
 The data relating to real estate on this web site comes in part from the Internet Data Exchange (IDX) Program of NYSAMLS. Real estate listings held by firms other than Berkshire Hathaway HomeServices Zambito, REALTORS® - Medina, are marked with the IDX logo and detailed information about them includes the Listing Brokers Firm Name.
Disclaimer: All information deemed reliable but not guaranteed and should be independently verified. All properties are subject to prior sale, change or withdrawal.
The data relating to real estate on this web site comes in part from the Internet Data Exchange (IDX) Program of NYSAMLS. Real estate listings held by firms other than Berkshire Hathaway HomeServices Zambito, REALTORS® - Medina, are marked with the IDX logo and detailed information about them includes the Listing Brokers Firm Name.
Disclaimer: All information deemed reliable but not guaranteed and should be independently verified. All properties are subject to prior sale, change or withdrawal.
