
Primary on Main
Address
129 Brookview Drive, Irondequoit, NY
Price
$ 299,900
Property Attributes
- MLS#R1710575
- TypeSingle Family
- Listing Status Active
- CountyMONROE
- CityIrondequoit
- AreaIrondequoit
- NeighborhoodIrondequoit Heights
- Zip14617
- StyleRanch
- Year Built1954
- Taxes$ 7953
- Price$ 299,900
- Bedrooms3
- Full Bathrooms2
- Half Bathrooms0
- Sqr Footage1655
- Lot Size0.43 Acres
Data Source:
Greater Rochester AOR (GRAR)
Property Description
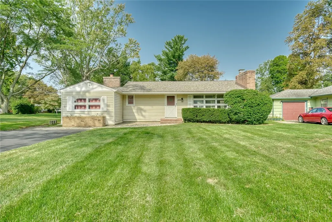
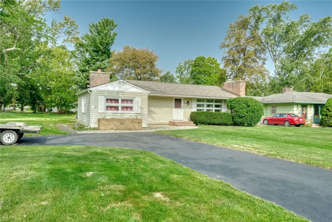
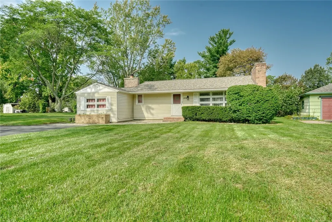
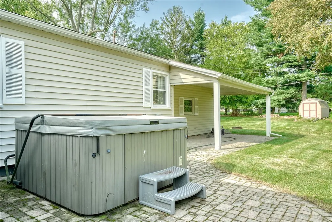
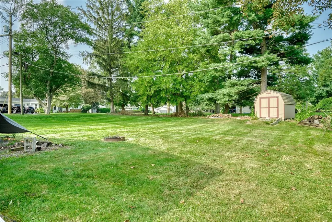
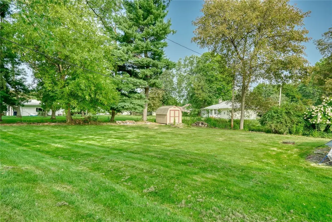
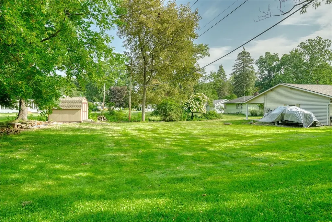
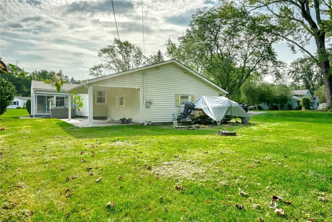
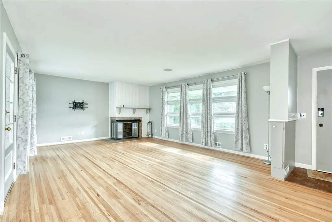
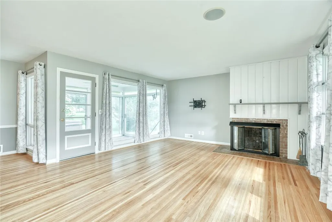
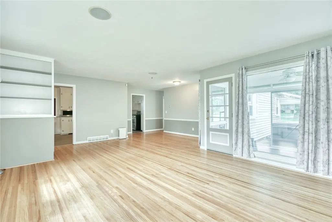
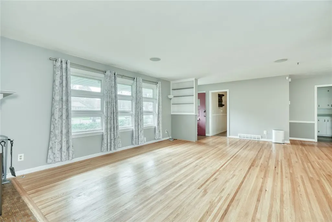
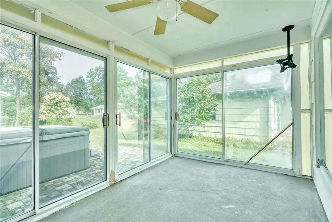
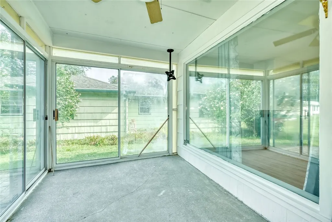
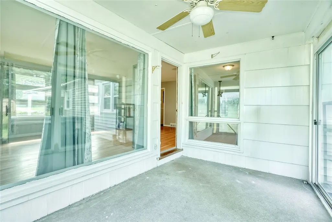
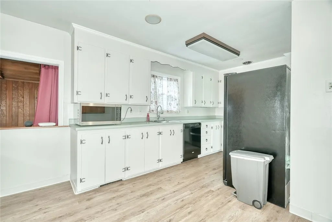
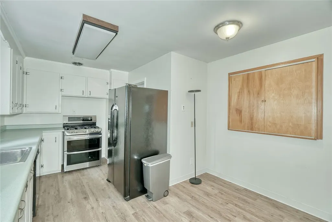
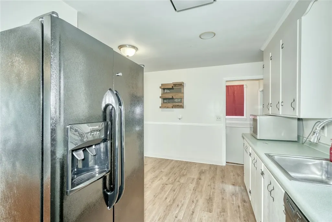
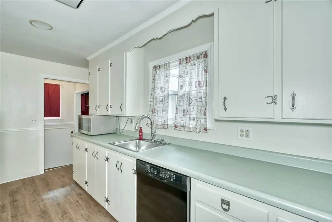
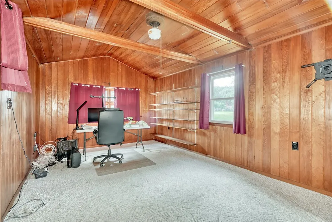
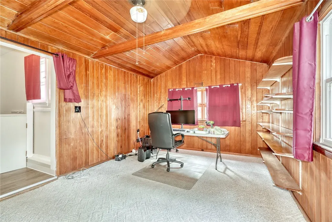
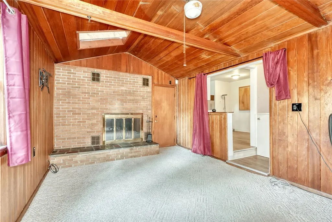
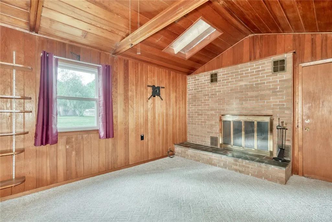
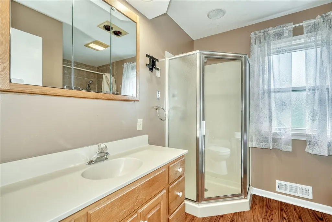
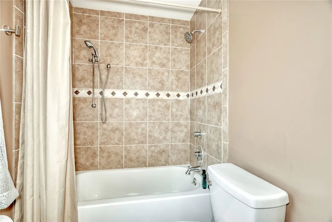
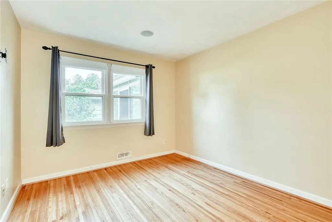
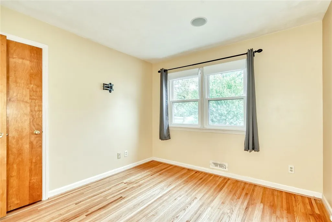
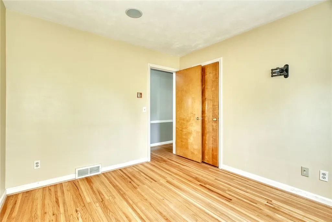
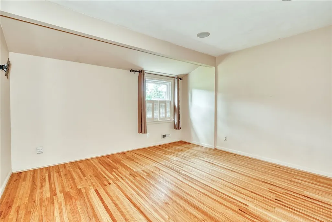
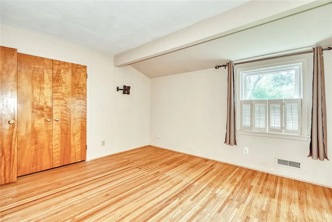
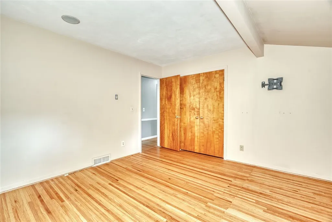
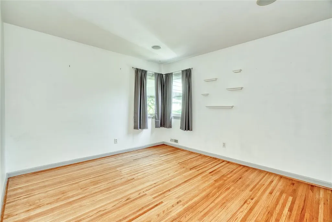
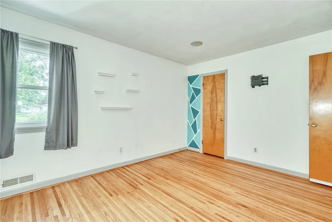
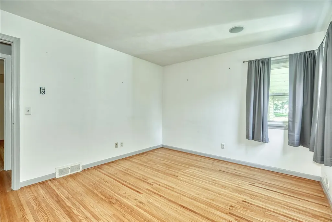
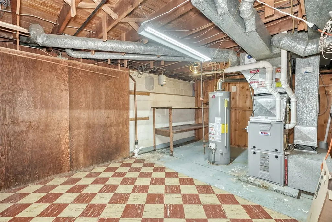
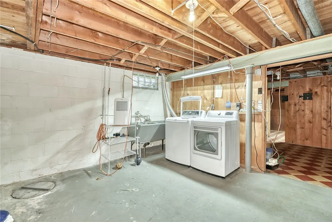
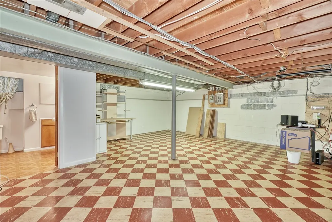
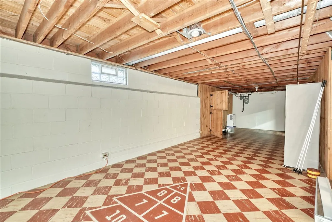
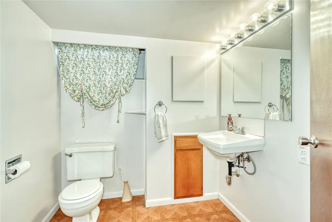
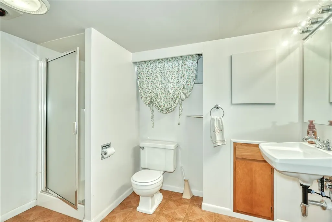
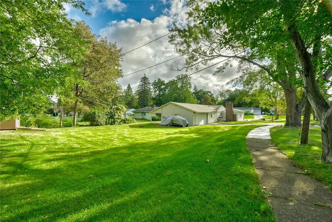
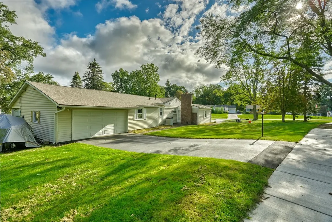
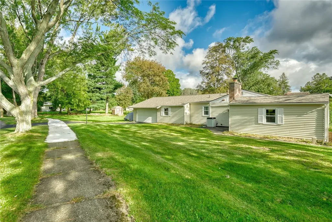
Fill this spacious 1,655-square-foot ranch with beautiful memories! Nestled in the popular Irondequoit Heights neighborhood, this inviting three-bedroom, two-full-bath home is within walking distance of Wegmans and Brookview Elementary. The oversized family room, featuring beautifully refinished hardwood floors, opens to a screened-in porch overlooking the paver patio and expansive backyard perfect for entertaining. Invisible fence installed around the perimeter has everything you need to keep your pup in place! The main floor offers an updated bath (2022) with dual showerheads and a second, separate shower, thermal windows (2016), Central Air, a cozy wood-paneled den, and a kitchen with plenty of counter space to whip up a fresh batch of cookies. Downstairs, you'll find a spacious basement with an additional full bathroom with shower stall, a washer and dryer (2024), and abundant storage space for all of life's keepsakes. Two driveways and an attached two-car garage provide plenty of parking, while the roomy backyard shed (2022) offers even more storage. All appliances and window treatments stay. Tying it all together in a big, fancy bow is the brand-new tear-off roof and insulation (2024) and new gutters (2020). With room to spread out, spaces to gather, and a backyard made for enjoying time together, this is a home where beautiful memories are waiting to be made. A must-see!
| Price History | |
|---|---|
| 8/28/2026 | Listed $299,900 |
General Features
| Sewer | Connected |
|---|---|
| Heating | Gas,ForcedAir |
| Cooling | CentralAir |
| Utilities | CableAvailable,ElectricityConnected,HighSpeedInternetAvailable,SewerConnected,WaterConnected |
| Possession | CloseOfEscrow |
| Roof | Asphalt |
| Appliances | Dryer,Dishwasher,Disposal,GasOven,GasRange,GasWaterHeater,Refrigerator,Washer |
| Garage Spaces | 2.0 |
| Patio/Porch Features | Patio |
| Architectural Style | Ranch |
| Security Features | SecuritySystemOwned |
| Construction Materials | AtticCrawlHatchwaysInsulated,VinylSiding,CopperPlumbing |
| School District | West Irondequoit |
| Year Built | 1954 |
| Electric | CircuitBreakers |
| Stories Count | 1 |
| Township | Not Applicable |
| Levels | One |
| Property Subtype | SingleFamilyResidence |
| County | Monroe |
| Property Type | Residential |
| Attached Garage | Yes |
| Subdivision Name | Irondequoit Heights |
| Garage Y/N | Yes |
| Other Structures | Sheds,Storage |
| Total Rooms | 6 |
| Full Baths | 2 |
| Status | Active |
| Directions | Brookview Dr between Tutus Ave and Drake Dr |
| City | Irondequoit |
| Senior Community Y/N | No |
| High School District | West Irondequoit |
| MLS Area | Irondequoit-263400 |
| Lot Size Units | Acres |
| Lot Size Square Feet | 18731.0 |
| Year Built Details | Existing |
| Tax Annual Amount | 7953.0 |
| Property Condition | Resale |
| Standard Status | Active |
| Middle/Junior School District | West Irondequoit |
| Elementary School District | West Irondequoit |
| Tax Assessed Value | 206000 |
| TaxOtherAnnualAssessmentAmount | 0.0 |
| Tax Lot | 79 |
Interior Features
| Interior Amenities | CeilingFans,EatInKitchen,SeparateFormalLivingRoom,LivingDiningRoom,SlidingGlassDoors,BedroomOnMainLevel,MainLevelPrimary,ProgrammableThermostat |
|---|---|
| Basement | Full |
| Flooring | Carpet,Hardwood,Laminate,Varies,Vinyl |
| Total Fireplaces | 2 |
| Total Stories | 1 |
| Basement (Y/N) | Yes |
| Air Conditioning Y/N | Yes |
| Heating Y/N | Yes |
| Window Features | StormWindows,ThermalWindows,WoodFrames |
| Fireplace Y/N | Yes |
| Laundry Features | InBasement |
| Total Bedrooms | 3 |
| Main Level Bedrooms | 3 |
| Main Level Bathrooms | 1 |
| Total Baths | 2 |
Exterior Features
| Exterior Amenities | BlacktopDriveway,EnclosedPorch,HotTubSpa,Porch,Patio |
|---|---|
| Parking Features | Attached,Garage,GarageDoorOpener |
| Lot Features | CornerLot,NearPublicTransit,Rectangular,RectangularLot,ResidentialLot |
| Water Source | Connected,Public |
| Lot Size Area | 0.43 |
| Foundation Details | Block |
| Spa | Yes |
| Building Area Total | 1655.0 |
| Lot Dimensions | 100X201 |
| Lot Size Acres | 0.43 |
| Waterfront Y/N | No |
| Door Features | SlidingDoors |
| Road Frontage Type | CityStreet |
Amenities
- Foreclosure
- Views
- Short Sale
- New Construction
- Adult 55+
- Lease To Own
- No HOA Fees
- Furnished
- Primary On Main
- Air Conditioning
- Seller Finance
- Green
- Fixer Upper
- Horse
- Golf
- Fireplace
- Deck
- Garage
- Basement
- Pool
Property vs Single Family Average in 14617
Price
Taxes
Year Built
Visits
 The Greater Syracuse Association of REALTORS ®: The data relating to real estate on this web site comes in part from the Internet Data Exchange (IDX) Program of the CNYIS, powered by CNYIS. Real estate listings held by firms other than Berkshire Hathaway HomeServices Zambito, REALTORS® - Medina, are marked with the IDX logo and detailed information about them includes the Listing Broker's Firm Name. All information deemed reliable but not guaranteed and should be independently verified. All properties
 The data relating to real estate on this web site comes in part from the Internet Data Exchange (IDX) Program of NYSAMLS. Real estate listings held by firms other than Berkshire Hathaway HomeServices Zambito, REALTORS® - Medina, are marked with the IDX logo and detailed information about them includes the Listing Brokers Firm Name.
Disclaimer: All information deemed reliable but not guaranteed and should be independently verified. All properties are subject to prior sale, change or withdrawal.
The data relating to real estate on this web site comes in part from the Internet Data Exchange (IDX) Program of NYSAMLS. Real estate listings held by firms other than Berkshire Hathaway HomeServices Zambito, REALTORS® - Medina, are marked with the IDX logo and detailed information about them includes the Listing Brokers Firm Name.
Disclaimer: All information deemed reliable but not guaranteed and should be independently verified. All properties are subject to prior sale, change or withdrawal.
