
Address
83 Corral Drive, Penfield, NY
Price
$ 479,900
Property Attributes
- MLS#R1710363
- TypeSingle Family
- Listing Status Active
- CountyMONROE
- CityPenfield
- AreaPenfield
- NeighborhoodBridle Path Sec 04
- Zip14526
- StyleColonial,TwoStory
- Year Built1991
- Taxes$ 9456
- Price$ 479,900
- Bedrooms3
- Full Bathrooms3
- Half Bathrooms0
- Sqr Footage2306
- Lot Size0.92 Acres
Data Source:
Greater Rochester AOR (GRAR)
Property Description
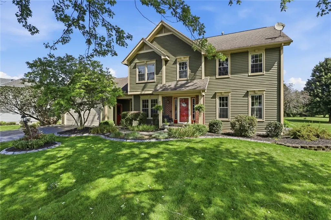
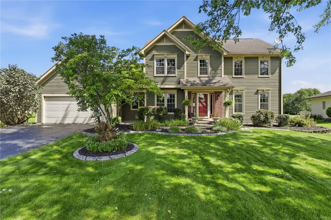
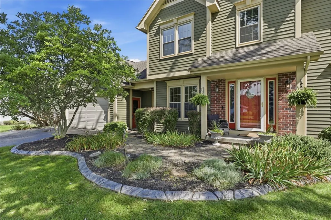
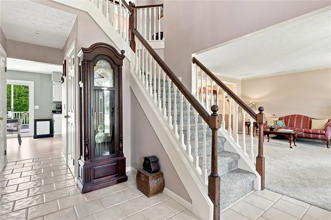
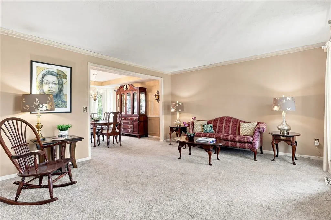
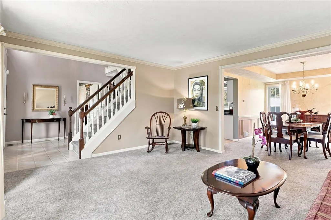
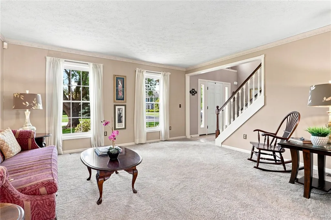
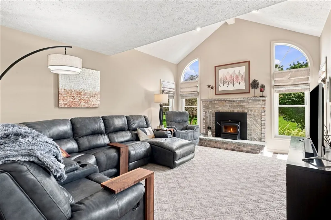
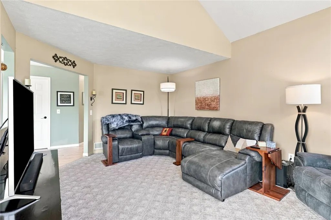
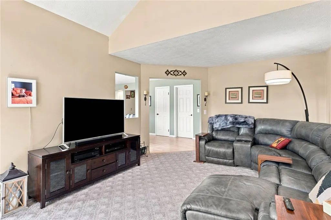
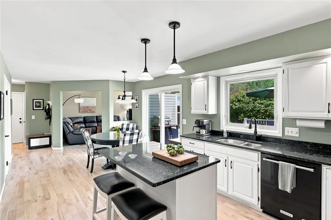
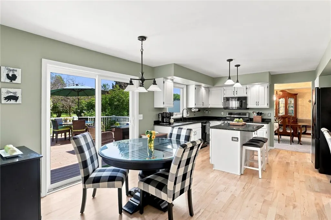
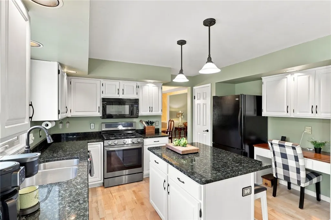
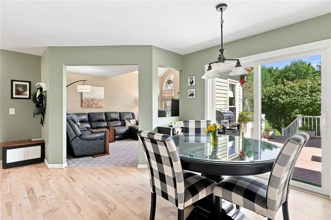
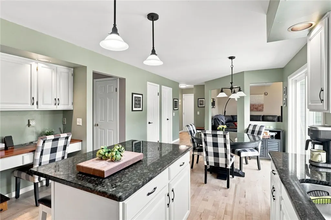
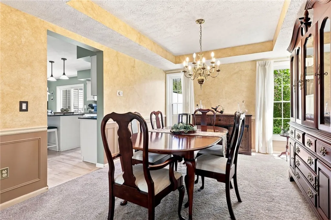
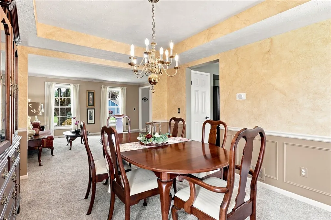
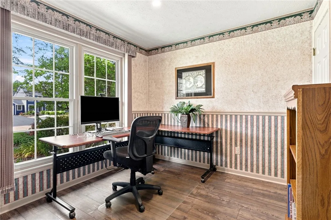
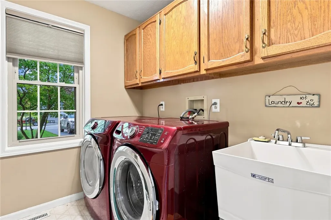
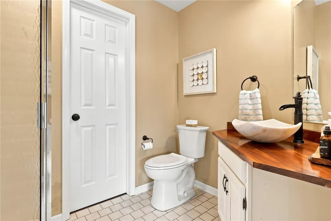
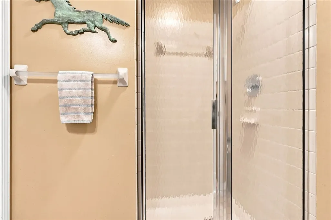
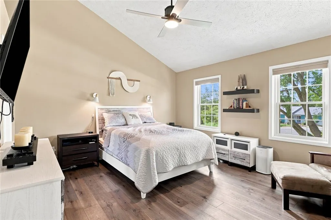
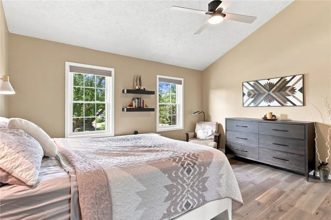
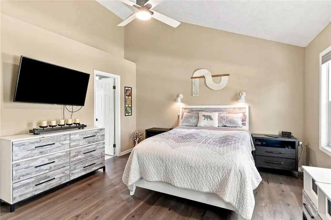
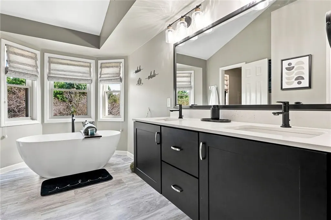
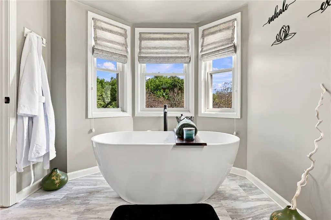
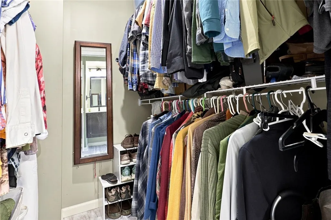
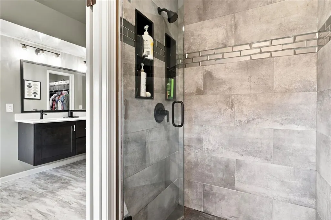
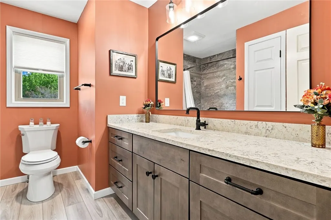
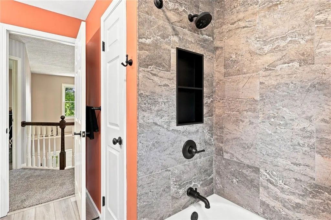
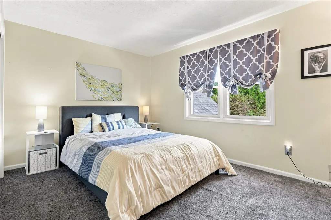
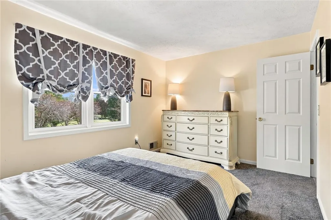
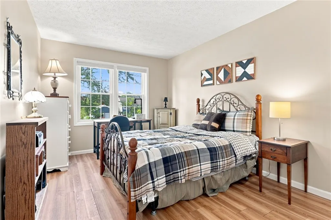
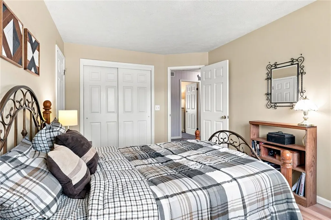
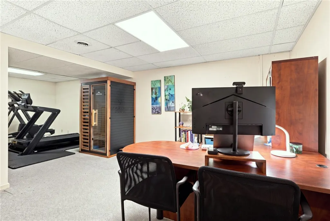
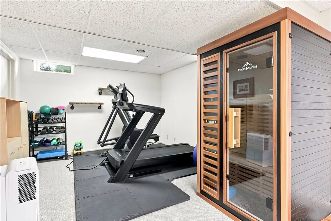
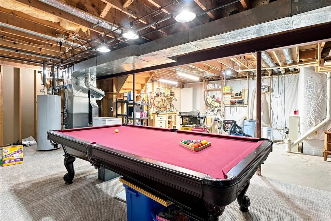
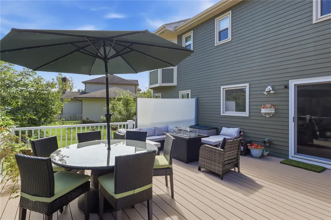
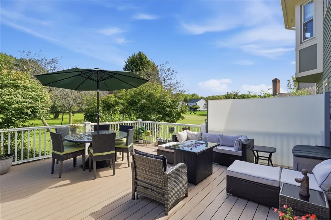
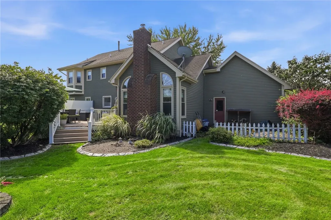
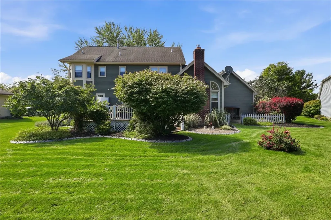
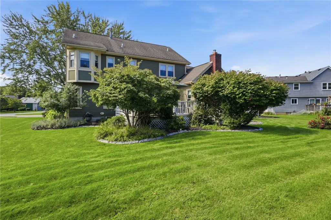
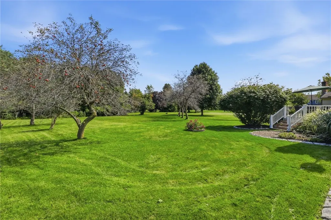
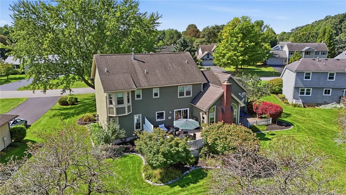
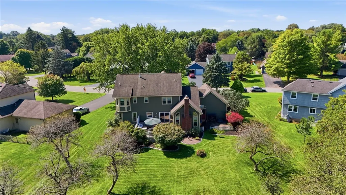
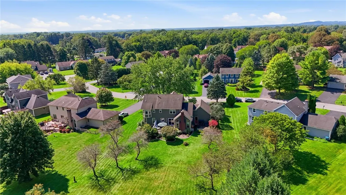
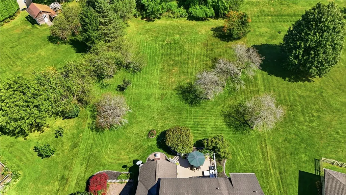
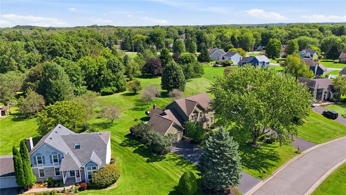
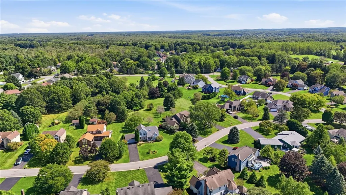
Welcome to 83 Corral Drive, where impressive spaces, thoughtful updates & an extraordinary setting come together on nearly an acre in Penfield with Webster Schools. Offering 2,306 sq ft, 3 bedrooms, 3 full bathrooms & a versatile floor plan, this beautifully maintained home is as inviting as it is impressive. A dramatic 2-story foyer opens to sun-filled living spaces. The formal living room is flooded with natural light from floor-to-ceiling windows & adjoins the spacious formal dining room, creating the perfect setting for gatherings & entertaining. A dedicated 1st-floor office offers incredible flexibility as a work-from-home space, den or potential guest bedroom, complete with an adjoining full bathroom. The beautifully updated kitchen features hardwood floors, newer stainless steel appliances, granite countertops, abundant cabinetry, a generous center island & bright eat-in area. It opens seamlessly to the spacious family room, where vaulted ceilings, a fireplace & an abundance of natural light create a warm, welcoming space for everyday living. Upstairs, new carpeting on the stairs & landing leads to 3 spacious bedrooms, including two generously sized secondary bedrooms, a convenient storage room located off one of the bedrooms & a recently renovated full bathroom. The expansive primary suite is a true retreat with a striking vaulted ceiling, generous walk-in closet & stunning spa-inspired ensuite. Beautiful tile work, floating double vanities & a freestanding soaking tub create a private oasis. The partially finished lower level offers endless possibilities for a home gym, playroom, office or recreation space, plus abundant storage. 1st-floor laundry, replacement windows throughout & an attached 2-car garage add everyday convenience. Outside, a low-maintenance Trex-style deck overlooks a spectacular, nearly 1-acre backyard with expansive green space, beautiful landscaping & mature trees lining the rear of the property, creating a peaceful, park-like backdrop. Beautifully updated, wonderfully spacious & loaded with curb appeal, 83 Corral Drive is the complete package & truly a 10! Showings start 9/9. Delayed negotiations 9/15 @ 10am.
| Price History | |
|---|---|
| 9/8/2026 | Listed $479,900 |
General Features
| Sewer | Connected |
|---|---|
| Heating | Gas,ForcedAir |
| Cooling | CentralAir |
| Utilities | ElectricityConnected,HighSpeedInternetAvailable,SewerConnected,WaterConnected |
| Possession | CloseOfEscrow |
| Roof | Architectural,Shingle |
| Appliances | Dryer,Dishwasher,Disposal,GasOven,GasRange,GasWaterHeater,Microwave,Refrigerator,Washer |
| Garage Spaces | 2.0 |
| Patio/Porch Features | Deck,Open,Porch |
| Architectural Style | Colonial,TwoStory |
| Construction Materials | Brick,Cedar |
| School District | Webster |
| Year Built | 1991 |
| Electric | CircuitBreakers |
| Stories Count | 2 |
| Township | Not Applicable |
| Levels | Two |
| Property Subtype | SingleFamilyResidence |
| County | Monroe |
| Property Type | Residential |
| Attached Garage | Yes |
| Subdivision Name | Bridle Path Sec 04 |
| Garage Y/N | Yes |
| Total Rooms | 8 |
| Full Baths | 3 |
| Status | Active |
| Directions | From Five Mile Line Road,turn onto Corral Drive,then bear right onto Corral Drive. |
| City | Penfield |
| Senior Community Y/N | No |
| High School District | Webster |
| MLS Area | Penfield-264200 |
| Lot Size Units | Acres |
| Lot Size Square Feet | 40075.0 |
| Year Built Details | Existing |
| Tax Annual Amount | 9456.0 |
| Property Condition | Resale |
| Virtual Tour | https://listings.real3dmedia.com/video/f3X2WgewwlDwPvfuXojqgwe3lPE02no02feu3E2HhUKm4 |
| Standard Status | Active |
| Middle/Junior School District | Webster |
| Elementary School District | Webster |
| Tax Assessed Value | 316400 |
| TaxOtherAnnualAssessmentAmount | 0.0 |
| Tax Lot | 81 |
Interior Features
| Interior Amenities | BreakfastBar,Den,SeparateFormalDiningRoom,EntranceFoyer,EatInKitchen,SeparateFormalLivingRoom,HomeOffice,KitchenIsland,KitchenFamilyRoomCombo,LivingDiningRoom,Pantry,SlidingGlassDoors,Storage,Convert |
|---|---|
| Basement | Full,Finished,PartiallyFinished |
| Flooring | Carpet,Hardwood,LuxuryVinyl,Resilient,Tile,Varies |
| Total Fireplaces | 1 |
| Total Stories | 2 |
| Basement (Y/N) | Yes |
| Air Conditioning Y/N | Yes |
| Heating Y/N | Yes |
| Window Features | ThermalWindows |
| Fireplace Y/N | Yes |
| Laundry Features | MainLevel |
| Total Bedrooms | 3 |
| Main Level Bathrooms | 1 |
| Total Baths | 3 |
Exterior Features
| Exterior Amenities | BlacktopDriveway,Deck |
|---|---|
| Parking Features | Attached,Garage,GarageDoorOpener |
| Lot Features | IrregularLot,ResidentialLot |
| Water Source | Connected,Public |
| Lot Size Area | 0.92 |
| Foundation Details | Block |
| Building Area Total | 2306.0 |
| Lot Dimensions | 86X414 |
| Lot Size Acres | 0.92 |
| Waterfront Y/N | No |
| Door Features | SlidingDoors |
| Road Frontage Type | CityStreet |
Amenities
- Foreclosure
- Views
- Short Sale
- New Construction
- Adult 55+
- Lease To Own
- No HOA Fees
- Furnished
- Primary On Main
- Air Conditioning
- Seller Finance
- Green
- Fixer Upper
- Horse
- Golf
- Fireplace
- Deck
- Garage
- Basement
- Pool
Property vs Single Family Average in 14526
Price
Taxes
Year Built
Visits
 The Greater Syracuse Association of REALTORS ®: The data relating to real estate on this web site comes in part from the Internet Data Exchange (IDX) Program of the CNYIS, powered by CNYIS. Real estate listings held by firms other than Berkshire Hathaway HomeServices Zambito, REALTORS® - Medina, are marked with the IDX logo and detailed information about them includes the Listing Broker's Firm Name. All information deemed reliable but not guaranteed and should be independently verified. All properties
 The data relating to real estate on this web site comes in part from the Internet Data Exchange (IDX) Program of NYSAMLS. Real estate listings held by firms other than Berkshire Hathaway HomeServices Zambito, REALTORS® - Medina, are marked with the IDX logo and detailed information about them includes the Listing Brokers Firm Name.
Disclaimer: All information deemed reliable but not guaranteed and should be independently verified. All properties are subject to prior sale, change or withdrawal.
The data relating to real estate on this web site comes in part from the Internet Data Exchange (IDX) Program of NYSAMLS. Real estate listings held by firms other than Berkshire Hathaway HomeServices Zambito, REALTORS® - Medina, are marked with the IDX logo and detailed information about them includes the Listing Brokers Firm Name.
Disclaimer: All information deemed reliable but not guaranteed and should be independently verified. All properties are subject to prior sale, change or withdrawal.
