
Address
51 Stablegate Drive, Penfield, NY
Price
$ 1,190,000
Property Attributes
- MLS#R1675430
- TypeSingle Family
- Listing Status Active
- CountyMONROE
- CityPenfield
- AreaPenfield
- NeighborhoodStablegate Sec 01
- Zip14580
- StyleContemporary,Colonial,TwoStory
- Year Built2000
- Taxes$ 17950
- Price$ 1,190,000
- Bedrooms4
- Full Bathrooms4
- Half Bathrooms1
- Sqr Footage6020
- Lot Size5 Acres
Data Source:
Greater Rochester AOR (GRAR)
Property Description
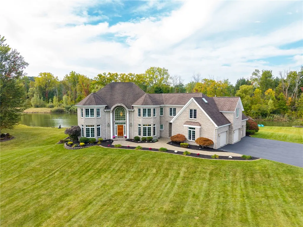
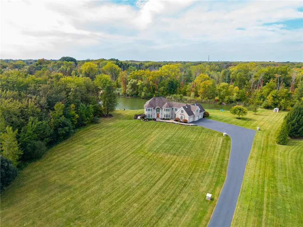
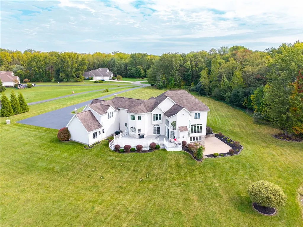
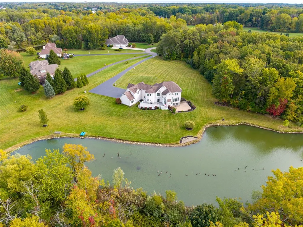
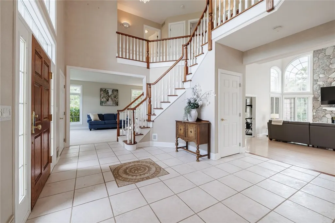
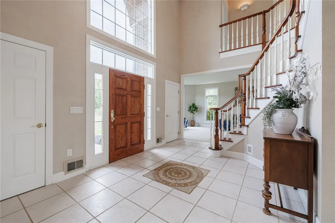
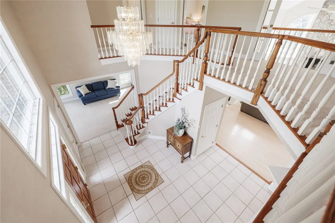
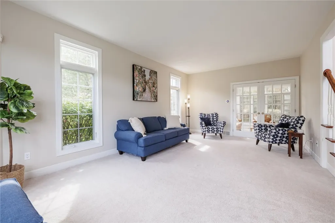
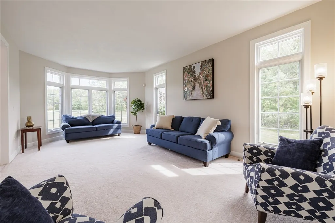
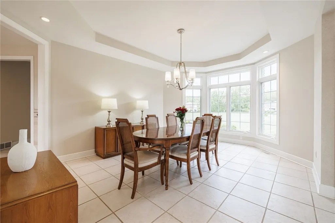
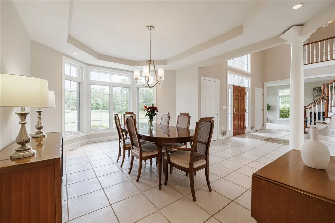
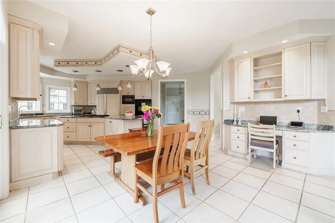
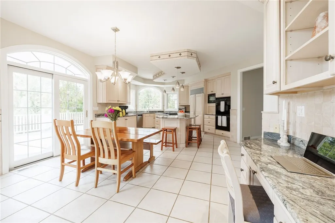
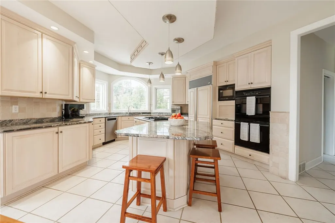
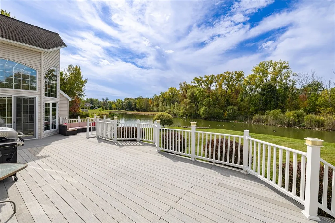
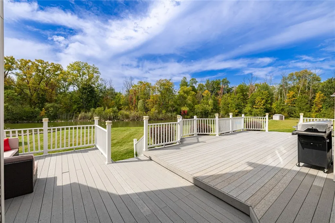
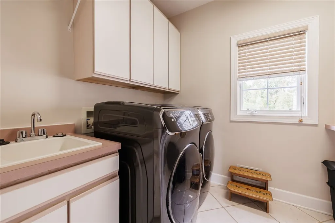
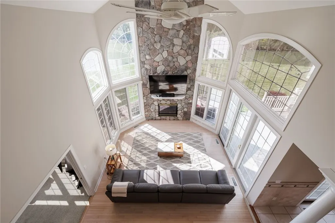
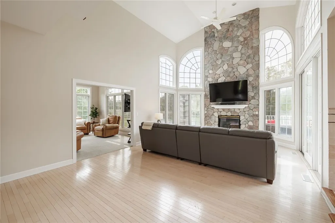
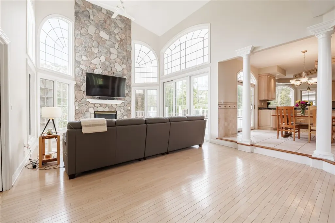
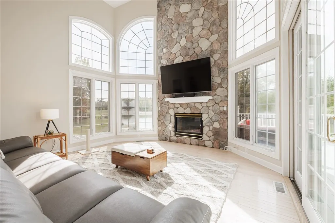
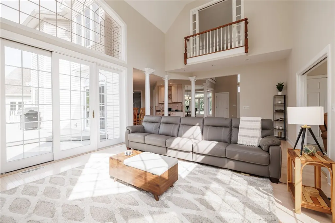
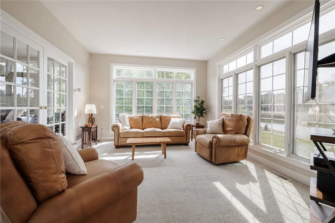
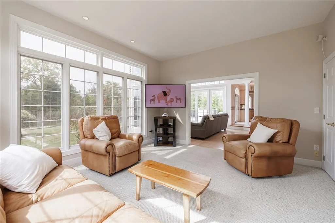
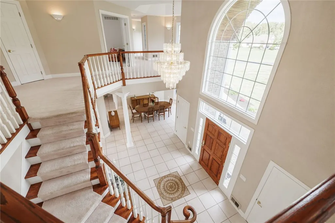
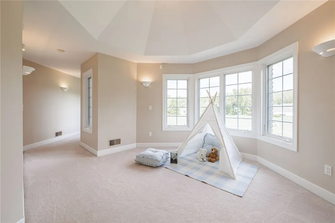
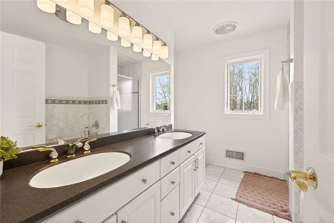
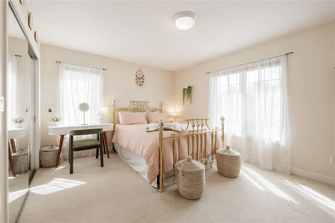
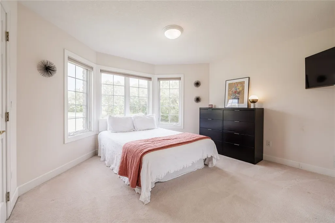
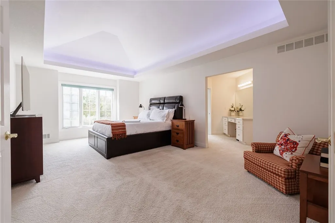
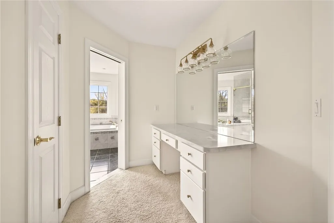
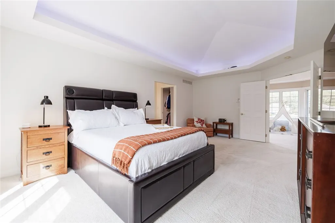
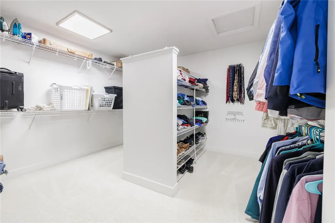
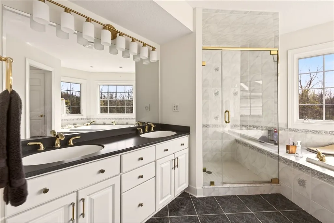
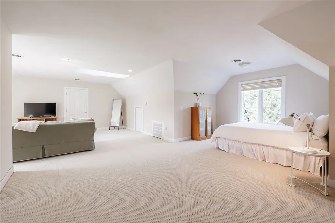
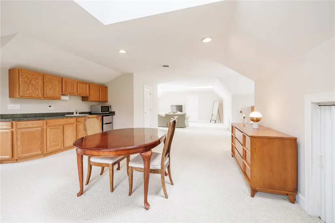
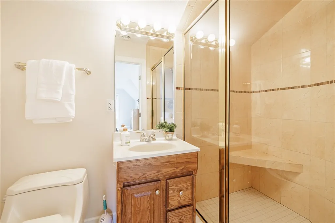
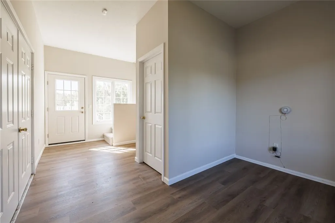
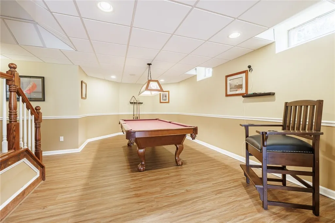
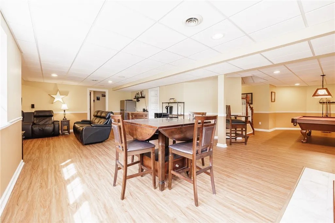
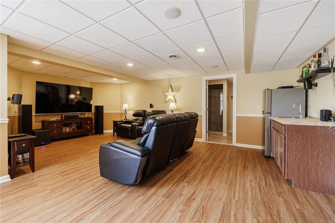
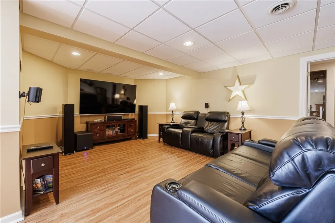
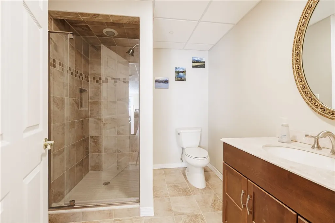
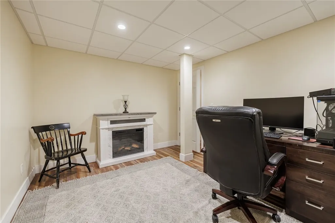
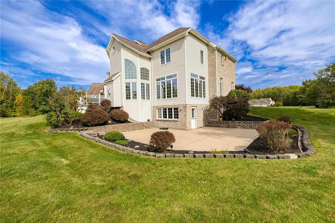
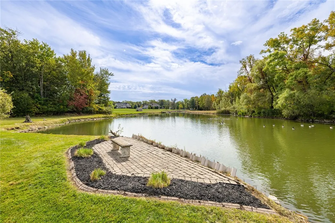
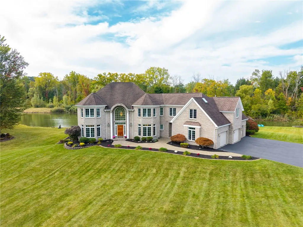
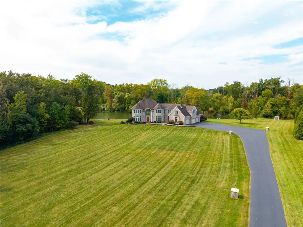
Welcome to this stunning Webster estate in the highly desired and rarely available STABLEGATE NEIGHBORHOOD! Imagine feeling like you are enjoying rural living, with a secluded 5 ACRE LOT, while being just MINUTES from THE VILLAGE OF WEBSTER and all it has to offer. This one-of-a-kind home offers over 6,000 square feet on a serene and private lot, complete with its own fully stocked pond! Upon entering, you will find soaring cathedral ceilings and walls of windows that flood the entire first floor with natural light, showcasing the picturesque surroundings. The kitchen is the heart of the home, offering ample cabinetry, stainless steel appliances, granite countertops, and sliding glass doors to the HUGE back deck! Perfect for entertaining all year round! There is a huge formal dining room, a formal living room, as well as two family room spaces, creating the perfect open-concept first-floor layout. Off the kitchen, you will find a convenient first-floor laundry room as well! Upstairs you will find 3 sizeable bedrooms, including an amazing primary suite complete with a beautiful spa-like bathroom and huge walk-in closet! In addition, there is an apartment complete with a kitchenette and a full bathroom with its own separate entrance! This can be used for a variety of things, a teen suite, or could be great for a home office or home business! The finished basement with a walk-out is perfect for entertaining, complete with a pool/billiard room, wet bar, movie room, full bath, and versatile soundproof space for an office or a music room! You will also love the amazing patio space for those summer parties! This expansive estate has it all and works well for multi-generational living, extended family, and guests. Enjoy the tranquillity of the property while being just minutes from shopping, expressways, amazing hiking trails, parks, and the beautiful Lake Ontario. Don't miss this rare opportunity to own a true retreat in the most perfect location! NO DELAYED NEGOTIATIONS NOTE REGARDING SQUARE FOOTAGE: The actual measured square footage above grade, which includes the in-law apartment, is 4,657, and below grade in the finished basement is 1363 square feet.
| Middle School |
|---|
| Spry Middle |
| Price History | |
|---|---|
| 4/27/2026 | Listed $1,190,000 |
General Features
| Sewer | SepticTank |
|---|---|
| Heating | Gas,ForcedAir |
| Cooling | AtticFan,CentralAir |
| Utilities | WaterConnected |
| Possession | CloseOfEscrow |
| Appliances | BuiltInRange,BuiltInOven,Dryer,Dishwasher,GasCooktop,Disposal,GasWaterHeater,Microwave,Refrigerator,Washer |
| Garage Spaces | 4.0 |
| Architectural Style | Contemporary,Colonial,TwoStory |
| Construction Materials | BlownInInsulation,VinylSiding |
| School District | Webster |
| Year Built | 2000 |
| Stories Count | 2 |
| Township | Not Applicable |
| Levels | Two |
| Property Subtype | SingleFamilyResidence |
| Waterfront Features | Other,SeeRemarks |
| County | Monroe |
| Property Type | Residential |
| Attached Garage | Yes |
| Subdivision Name | Stablegate Sec 01 |
| Garage Y/N | Yes |
| Total Rooms | 15 |
| Full Baths | 4 |
| Status | Active |
| City | Penfield |
| Senior Community Y/N | No |
| High School District | Webster |
| MLS Area | Penfield-264200 |
| Lot Size Units | Acres |
| Lot Size Square Feet | 217800.0 |
| Year Built Details | Existing |
| Tax Annual Amount | 17950.0 |
| Middle/Junior High School | Spry Middle |
| Property Condition | Resale |
| Standard Status | Active |
| Middle/Junior School District | Webster |
| Elementary School District | Webster |
| Tax Assessed Value | 686000 |
| TaxOtherAnnualAssessmentAmount | 0.0 |
| Tax Lot | 14 |
Interior Features
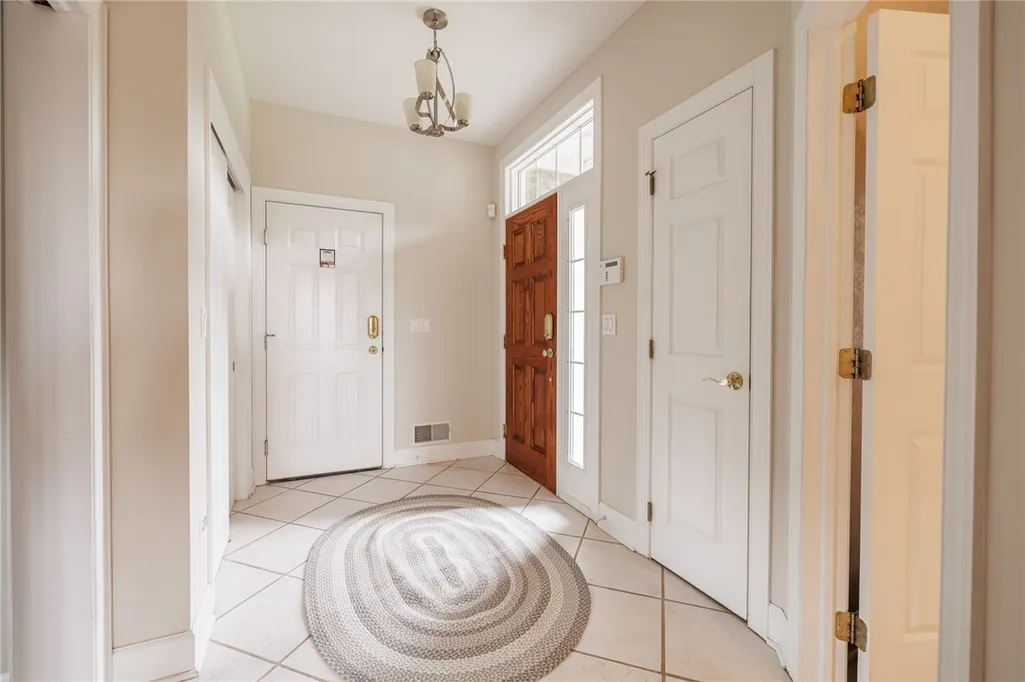
| Interior Amenities | CeilingFans,CathedralCeilings,Den,EntranceFoyer,EatInKitchen,SeparateFormalLivingRoom,GuestAccommodations,BathInPrimaryBedroom |
|---|---|
| Basement | Full,Finished,WalkOutAccess,SumpPump |
| Flooring | Carpet,Hardwood,Tile,Varies,Vinyl |
| Total Fireplaces | 2 |
| Total Stories | 2 |
| Basement (Y/N) | Yes |
| Air Conditioning Y/N | Yes |
| Heating Y/N | Yes |
| Fireplace Y/N | Yes |
| Half Baths | 1 |
| Laundry Features | MainLevel |
| Total Bedrooms | 4 |
| Main Level Bathrooms | 1 |
| Total Baths | 5 |
Exterior Features
| Exterior Amenities | BlacktopDriveway |
|---|---|
| Parking Features | Attached,Garage,Driveway,Other |
| Lot Features | CulDeSac,IrregularLot |
| Water Source | Connected,Public |
| Lot Size Area | 5.0 |
| Foundation Details | Block |
| Building Area Total | 6020.0 |
| Lot Dimensions | 15X100 |
| Lot Size Acres | 5.0 |
| Waterfront Y/N | No |
| Road Frontage Type | PrivateRoad |
Amenities
- Foreclosure
- Views
- Short Sale
- New Construction
- Adult 55+
- Lease To Own
- No HOA Fees
- Furnished
- Primary On Main
- Air Conditioning
- Seller Finance
- Green
- Fixer Upper
- Horse
- Golf
- Fireplace
- Deck
- Garage
- Basement
- Pool
Property vs Single Family Average in 14580
Price
Taxes
Year Built
Visits
 The Greater Syracuse Association of REALTORS ®: The data relating to real estate on this web site comes in part from the Internet Data Exchange (IDX) Program of the CNYIS, powered by CNYIS. Real estate listings held by firms other than Berkshire Hathaway HomeServices Zambito, REALTORS® - Medina, are marked with the IDX logo and detailed information about them includes the Listing Broker's Firm Name. All information deemed reliable but not guaranteed and should be independently verified. All properties
 The data relating to real estate on this web site comes in part from the Internet Data Exchange (IDX) Program of NYSAMLS. Real estate listings held by firms other than Berkshire Hathaway HomeServices Zambito, REALTORS® - Medina, are marked with the IDX logo and detailed information about them includes the Listing Brokers Firm Name.
Disclaimer: All information deemed reliable but not guaranteed and should be independently verified. All properties are subject to prior sale, change or withdrawal.
The data relating to real estate on this web site comes in part from the Internet Data Exchange (IDX) Program of NYSAMLS. Real estate listings held by firms other than Berkshire Hathaway HomeServices Zambito, REALTORS® - Medina, are marked with the IDX logo and detailed information about them includes the Listing Brokers Firm Name.
Disclaimer: All information deemed reliable but not guaranteed and should be independently verified. All properties are subject to prior sale, change or withdrawal.
