
Views
Address
1940 Valley Drive # 42, Syracuse, NY
Price
$ 475,000
Property Attributes
- MLS#S1709725
- TypeSingle Family
- Listing Status Active
- CountyONONDAGA
- CitySyracuse
- AreaSyracuse City
- NeighborhoodWebster Mile Square
- Zip13207
- StyleFarmhouse,HistoricAntique
- Year Built1840
- Taxes$ 6056
- Price$ 475,000
- Bedrooms6
- Full Bathrooms3
- Half Bathrooms1
- Sqr Footage4138
- Lot Size3.61 Acres
Data Source:
Central New York Information Services (CNYIS)
Property Description
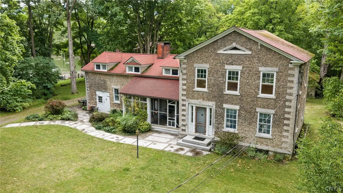
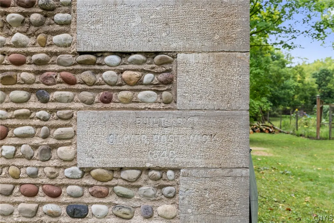
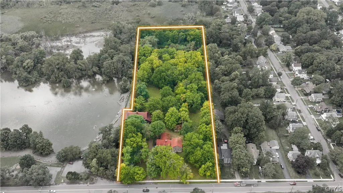
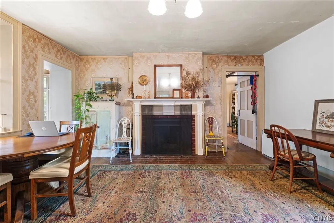
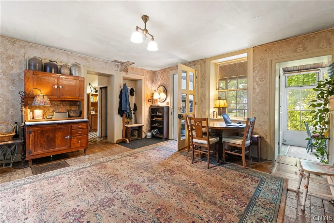
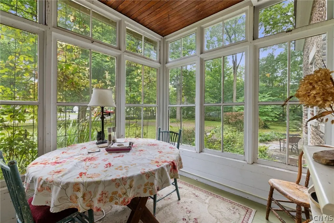
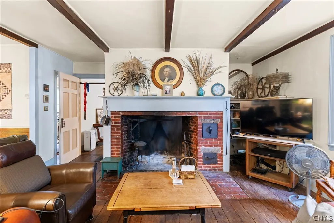
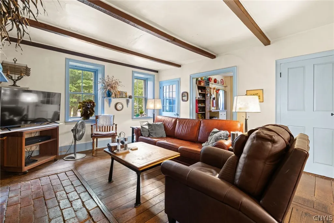
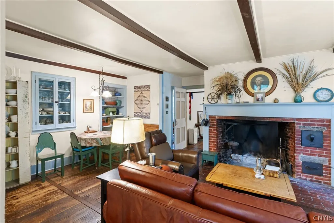
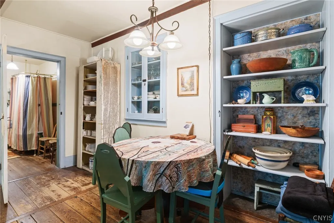
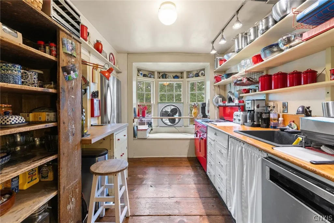
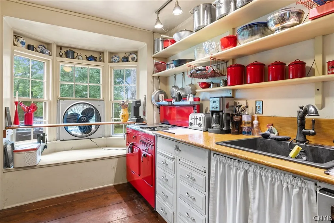
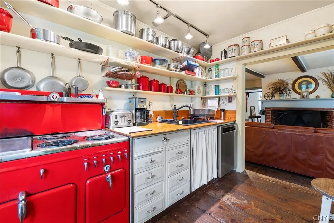
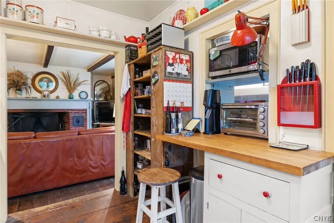
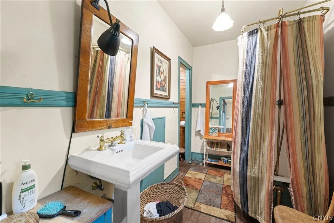
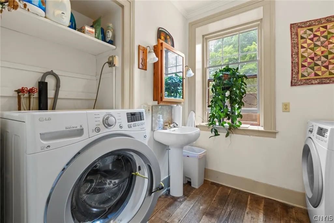
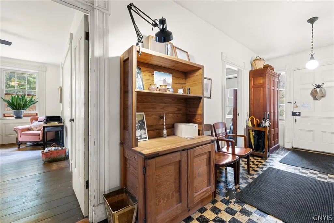
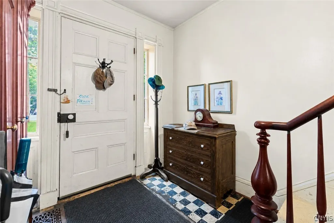
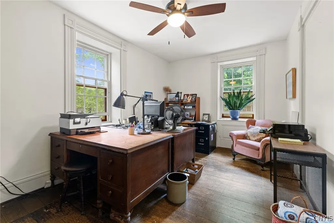
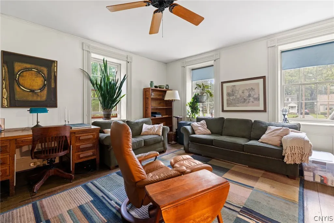
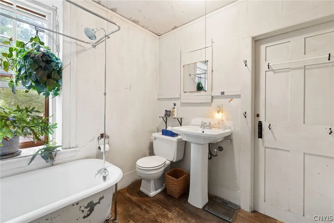
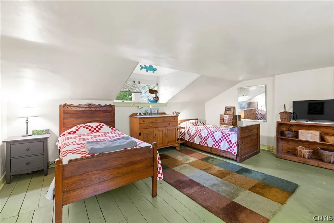
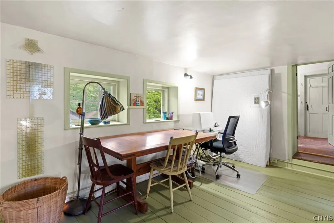
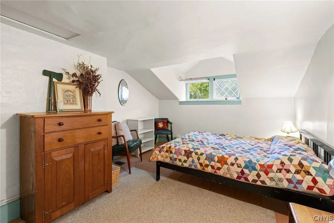
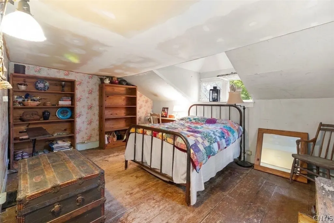
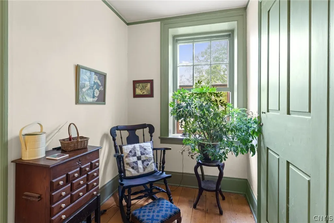
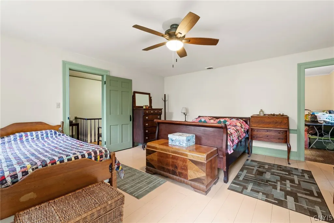
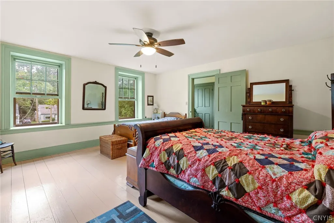
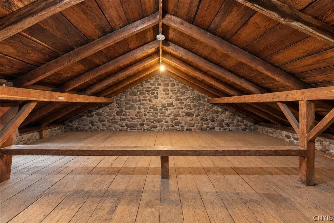
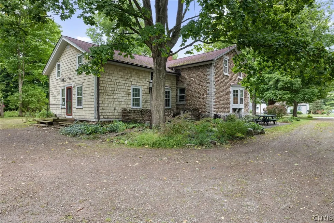
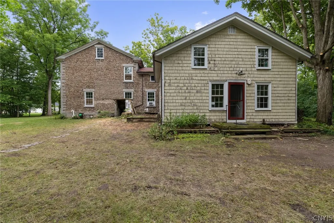
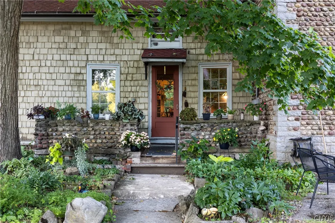
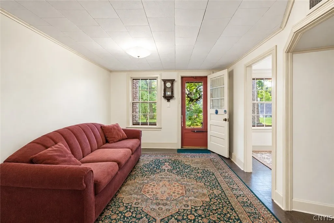
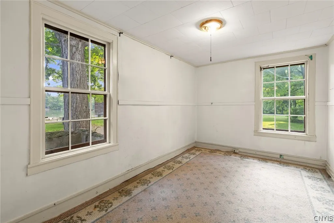
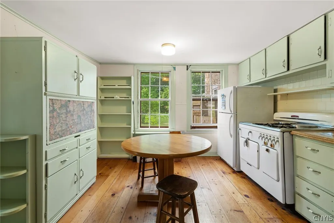
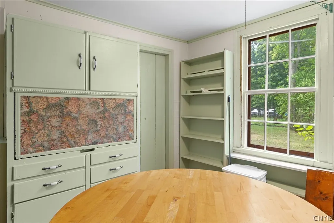
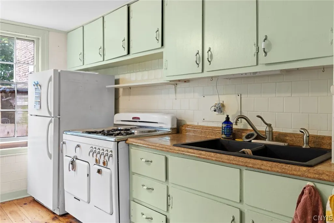
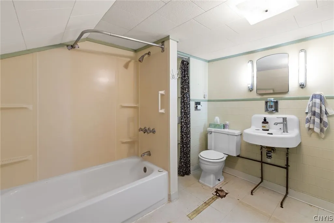
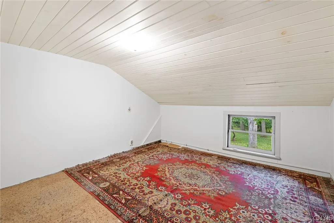
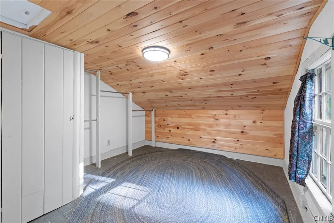
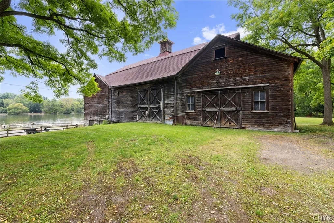
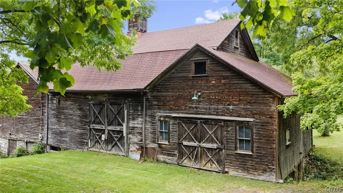
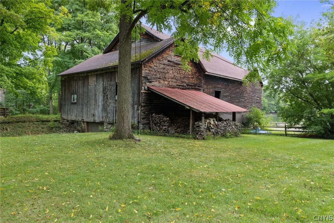
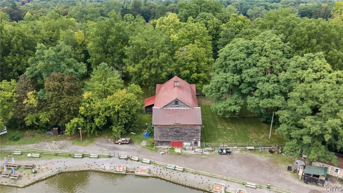
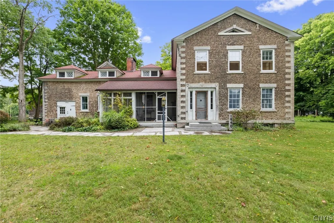
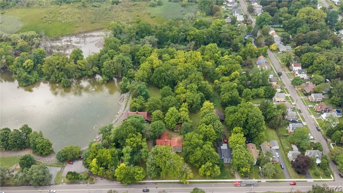
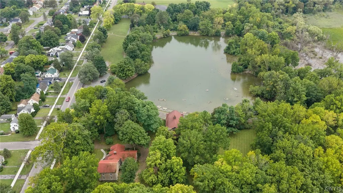
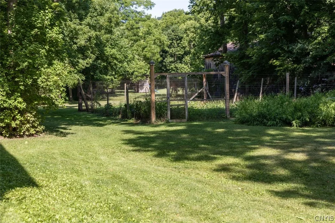
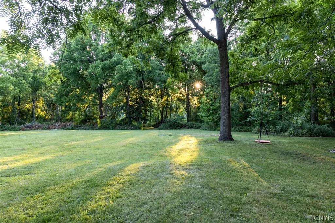
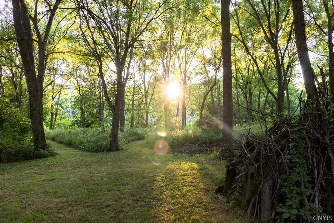
A piece of Syracuse history, ready for its next chapter. Built in 1840, the Oliver Bostwick House at 1940-1942 Valley Dr is a remarkable cobblestone estate offering 4,188 square feet of living space on 3.61 acres overlooking Webster Pond. Constructed with locally sourced fieldstone and walls approximately two feet thick, this nearly 200-year-old home is a rare example of the craftsmanship & character of another era. The main residence offers 4 bedrooms, 2 full baths plus a half bath, two living rooms, 2 woodburning fireplaces, a dedicated office, first-floor laundry, full basement and two screened front porches. A separate 2 bedroom, 1 bath in-law house with its own utilities provides tremendous flexibility for multigenerational living, guests, home office or studio space. Outside is where this property becomes truly extraordinary. An approximately 100' x 40' barn with stone foundation offers incredible storage, workshop and hobby possibilities, with significant structural improvements and a newer roof (2106). A separate 20' x 20' smokehouse/outbuilding, previously used as part of the owners' maple syrup production, adds even more character and utility. The 3.61 acre setting includes open lawn, wooded areas, extensive fenced garden space and a backdrop of Forever Wild land, creating a setting that feels remarkably private while remaining within the City of Syracuse. Originally part of a much larger working farm, the property has evolved through generations, including ties to local Prohibition era bootlegging history. Today, it offers an opportunity rarely found: preserve an extraordinary historic residence, create a multigenerational estate, garden, make maple syrup/honey, utilize the massive barn, or simply enjoy acreage and nature overlooking Webster Pond. 1940-1942 Valley Drive is more than a home. It is nearly two centuries of Syracuse history with room for its next owner to write the next chapter. Will it be yours?!
| Price History | |
|---|---|
| 9/9/2026 | Listed $475,000 |
General Features
| Sewer | Connected |
|---|---|
| Heating | Gas,ForcedAir,MultipleHeatingUnits |
| Utilities | CableAvailable,ElectricityConnected,HighSpeedInternetAvailable,SewerConnected,WaterConnected |
| Possession | CloseOfEscrow |
| Roof | Asphalt,Architectural,Pitched,Shingle |
| Appliances | GasOven,GasRange,GasWaterHeater,Refrigerator |
| Garage Spaces | 0.0 |
| Patio/Porch Features | Open,Porch,Screened |
| Architectural Style | Farmhouse,HistoricAntique |
| Construction Materials | Frame,Other,Stone,SeeRemarks,CopperPlumbing,PexPlumbing |
| School District | Syracuse |
| Year Built | 1840 |
| Electric | CircuitBreakers |
| View | Water |
| Stories Count | 2 |
| Township | Not Applicable |
| Levels | Two |
| Unit Number | 42 |
| Property Subtype | SingleFamilyResidence |
| Waterfront Features | Pond |
| Community Features | TrailsPaths |
| County | Onondaga |
| Property Type | Residential |
| Energy Efficient | Hvac |
| Subdivision Name | Webster Mile Square |
| Garage Y/N | No |
| Other Structures | Barns,Outbuilding,Other,Sheds,Storage |
| Total Rooms | 23 |
| Full Baths | 3 |
| Status | Active |
| Directions | Rt 175 to Valley Dr |
| City | Syracuse |
| Body of Water | Webster Pond |
| Senior Community Y/N | No |
| High School District | Syracuse |
| MLS Area | Syracuse City-311500 |
| Lot Size Units | Acres |
| Lot Size Square Feet | 85551.0 |
| Year Built Details | Existing |
| Tax Annual Amount | 6056.0 |
| Property Condition | Resale |
| Virtual Tour | https://www.propertypanorama.com/instaview/syr/S1709725 |
| Standard Status | Active |
| Middle/Junior School District | Syracuse |
| Elementary School District | Syracuse |
| Tax Assessed Value | 149000 |
| TaxOtherAnnualAssessmentAmount | 0.0 |
| Tax Lot | 5 |
| Virtual Tour | https://www.propertypanorama.com/instaview-tour/syr/S1709725 |
Interior Features
| Interior Amenities | CeilingFans,Den,EntranceFoyer,SeparateFormalLivingRoom,HomeOffice,CountryKitchen,LivingDiningRoom,Other,SeeRemarks,Storage,WalkInPantry,NaturalWoodwork,ConvertibleBedroom,InLawFloorplan,ProgrammableT |
|---|---|
| Basement | Full |
| Flooring | Hardwood,Other,Resilient,SeeRemarks,Varies,Vinyl |
| Total Fireplaces | 2 |
| Total Stories | 2 |
| Basement (Y/N) | Yes |
| Heating Y/N | Yes |
| Window Features | StormWindows,WoodFrames |
| Fireplace Y/N | Yes |
| Half Baths | 1 |
| Laundry Features | MainLevel |
| Total Bedrooms | 6 |
| Main Level Bathrooms | 2 |
| Total Baths | 4 |
Exterior Features
| Exterior Amenities | GravelDriveway,Porch,PrivateYard,SeeRemarks |
|---|---|
| Parking Features | Electricity,NoGarage,Storage,WorkshopInGarage,Driveway,Other |
| Lot Features | Other,NearPublicTransit,Rectangular,RectangularLot,ResidentialLot,SeeRemarks |
| Water Source | Connected,Public |
| Lot Size Area | 3.61 |
| Foundation Details | Stone |
| Building Area Total | 4138.0 |
| Lot Dimensions | 285X300 |
| Lot Size Acres | 3.61 |
| Waterfront Y/N | No |
| Road Frontage Type | CityStreet |
Amenities
- Foreclosure
- Views
- Short Sale
- New Construction
- Adult 55+
- Lease To Own
- No HOA Fees
- Furnished
- Primary On Main
- Air Conditioning
- Seller Finance
- Green
- Fixer Upper
- Horse
- Golf
- Fireplace
- Deck
- Garage
- Basement
- Pool
Property vs Single Family Average in 13207
Price
Taxes
Year Built
 The Greater Syracuse Association of REALTORS ®: The data relating to real estate on this web site comes in part from the Internet Data Exchange (IDX) Program of the CNYIS, powered by CNYIS. Real estate listings held by firms other than Berkshire Hathaway HomeServices Zambito, REALTORS® - Medina, are marked with the IDX logo and detailed information about them includes the Listing Broker's Firm Name. All information deemed reliable but not guaranteed and should be independently verified. All properties
 The data relating to real estate on this web site comes in part from the Internet Data Exchange (IDX) Program of NYSAMLS. Real estate listings held by firms other than Berkshire Hathaway HomeServices Zambito, REALTORS® - Medina, are marked with the IDX logo and detailed information about them includes the Listing Brokers Firm Name.
Disclaimer: All information deemed reliable but not guaranteed and should be independently verified. All properties are subject to prior sale, change or withdrawal.
The data relating to real estate on this web site comes in part from the Internet Data Exchange (IDX) Program of NYSAMLS. Real estate listings held by firms other than Berkshire Hathaway HomeServices Zambito, REALTORS® - Medina, are marked with the IDX logo and detailed information about them includes the Listing Brokers Firm Name.
Disclaimer: All information deemed reliable but not guaranteed and should be independently verified. All properties are subject to prior sale, change or withdrawal.
