
Price Reduction - Primary on Main
Address
4721 Rushmore Drive, Onondaga, NY
Price
$ 499,000
Property Attributes
- MLS#S1704743
- TypeSingle Family
- Listing Status Active
- CountyONONDAGA
- CityOnondaga
- AreaOnondaga
- NeighborhoodBreckenridge Sub Sec B-2
- Zip13215
- StyleRanch
- Year Built1997
- Taxes$ 10264
- Price$ 499,000
- Bedrooms3
- Full Bathrooms2
- Half Bathrooms1
- Sqr Footage2280
- Lot Size0.6487 Acres
Data Source:
Central New York Information Services (CNYIS)
Property Description
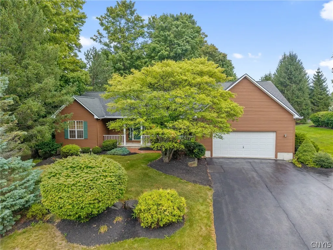
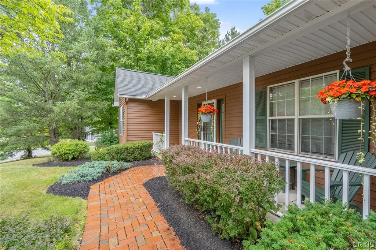
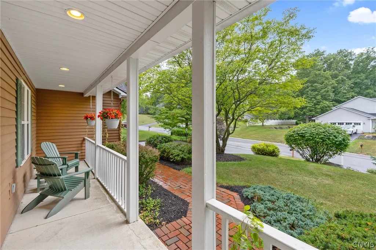
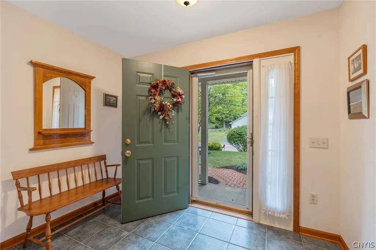
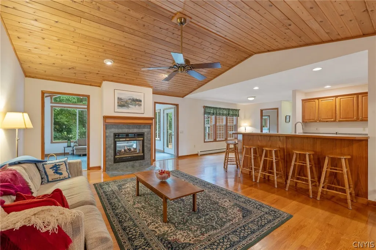
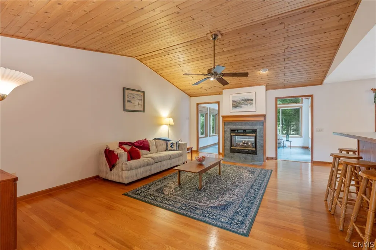
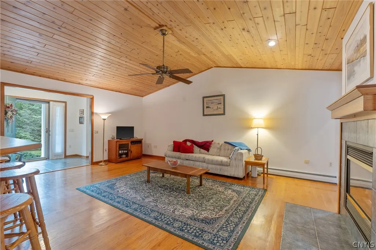
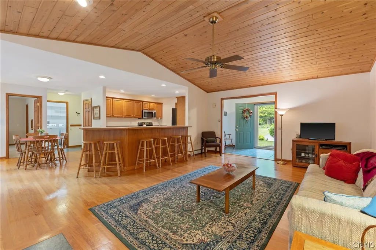
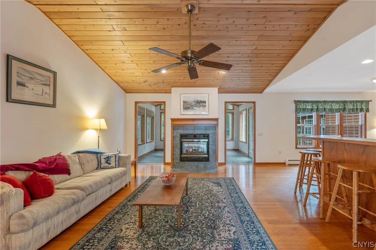
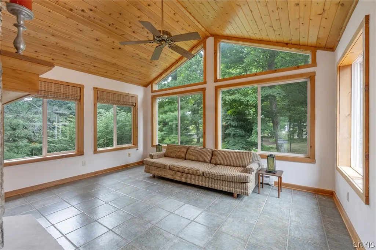
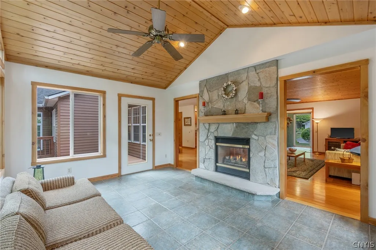
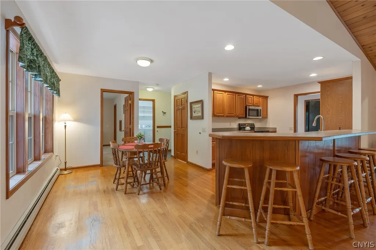
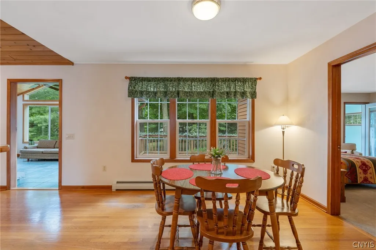
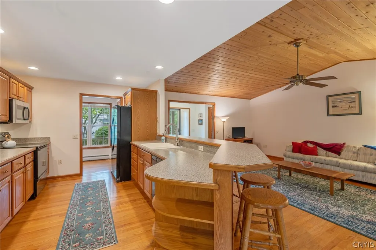
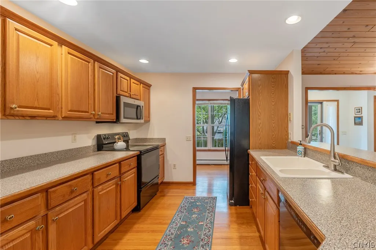
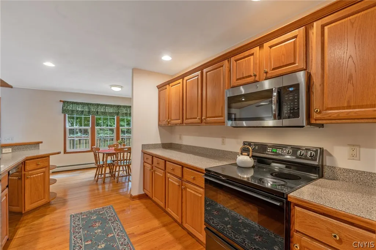
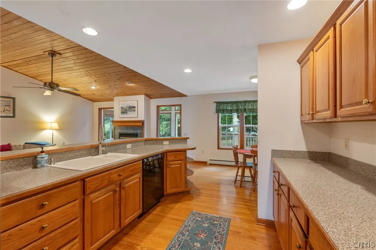
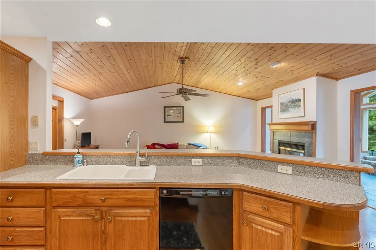
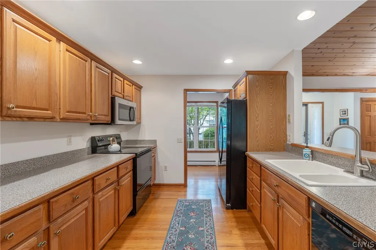
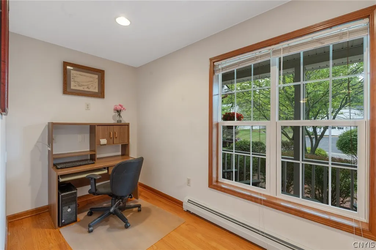
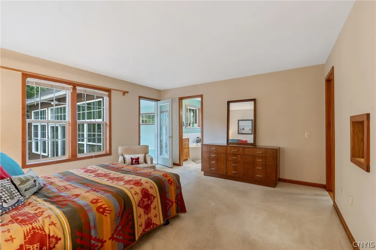
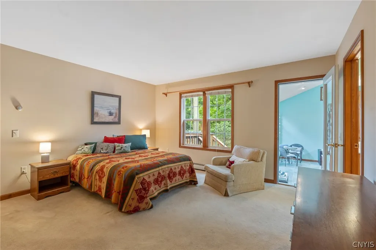
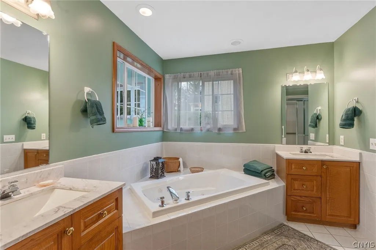
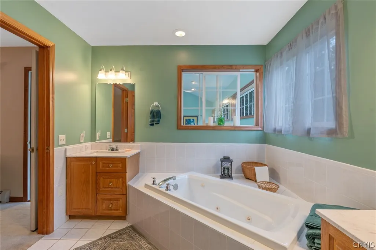
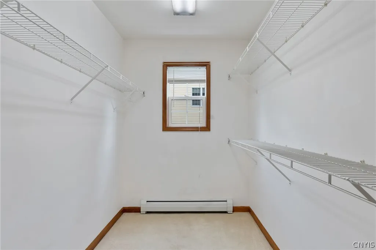
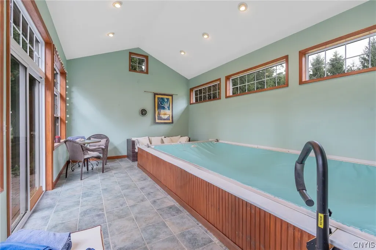
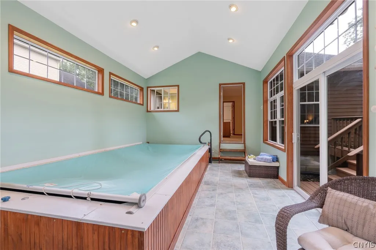
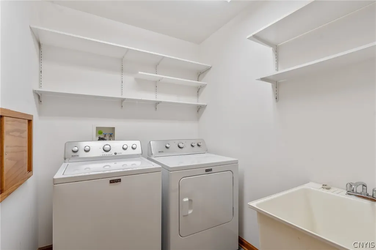
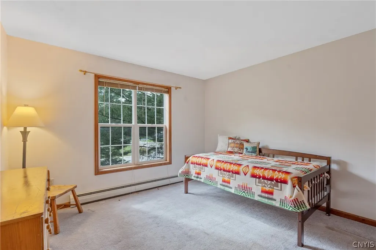
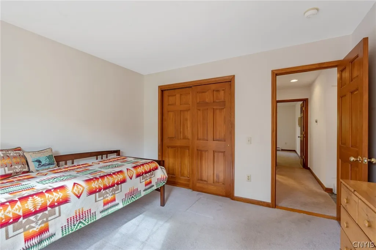
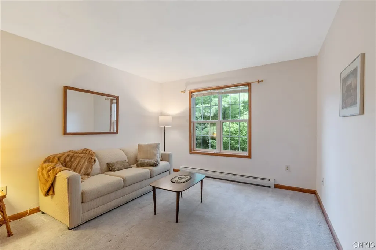
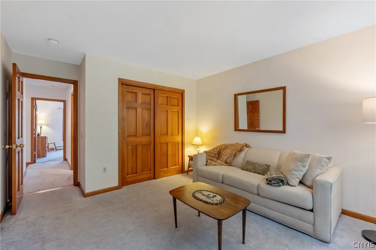
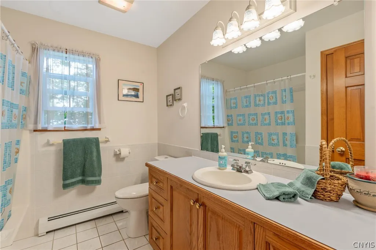
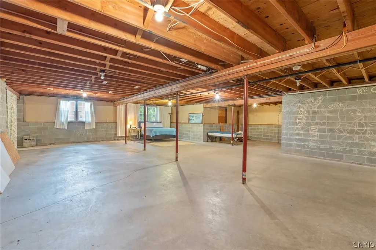
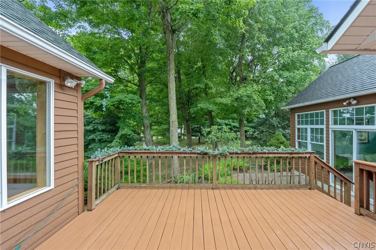
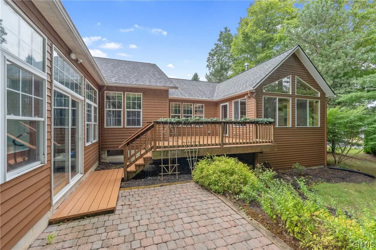
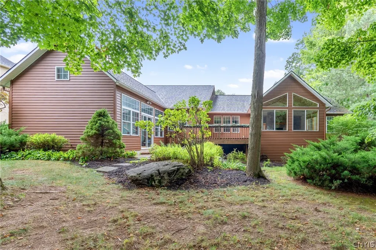
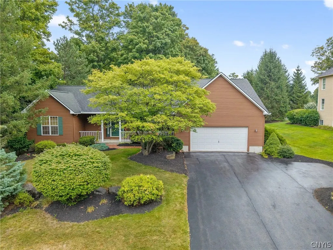
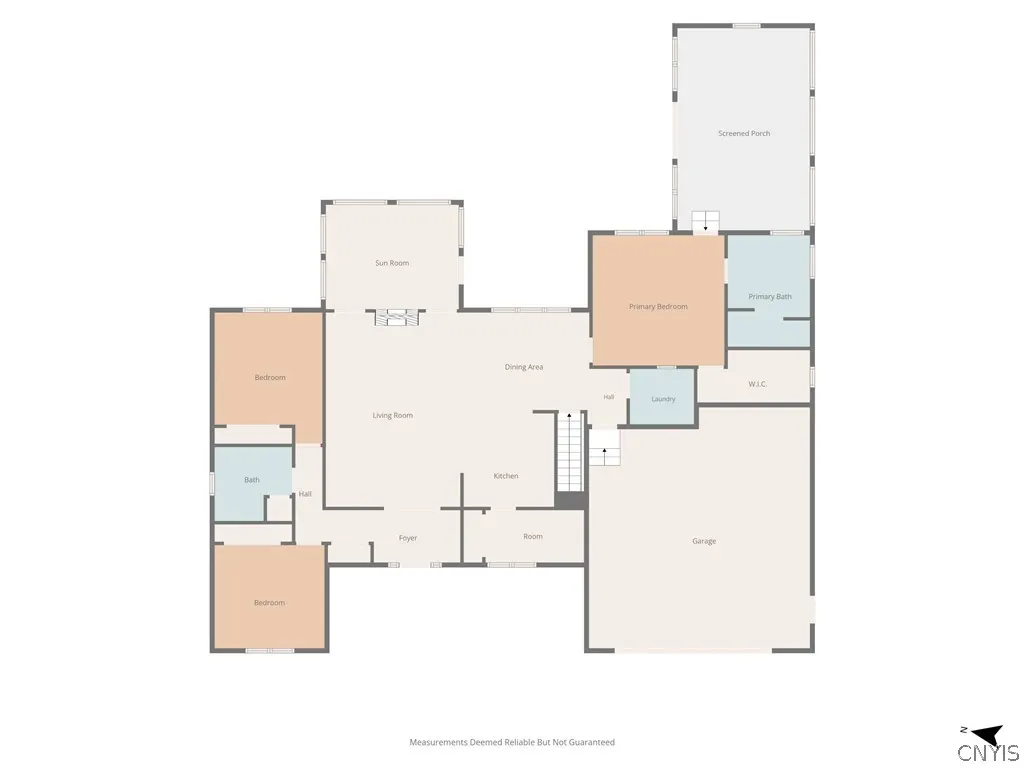
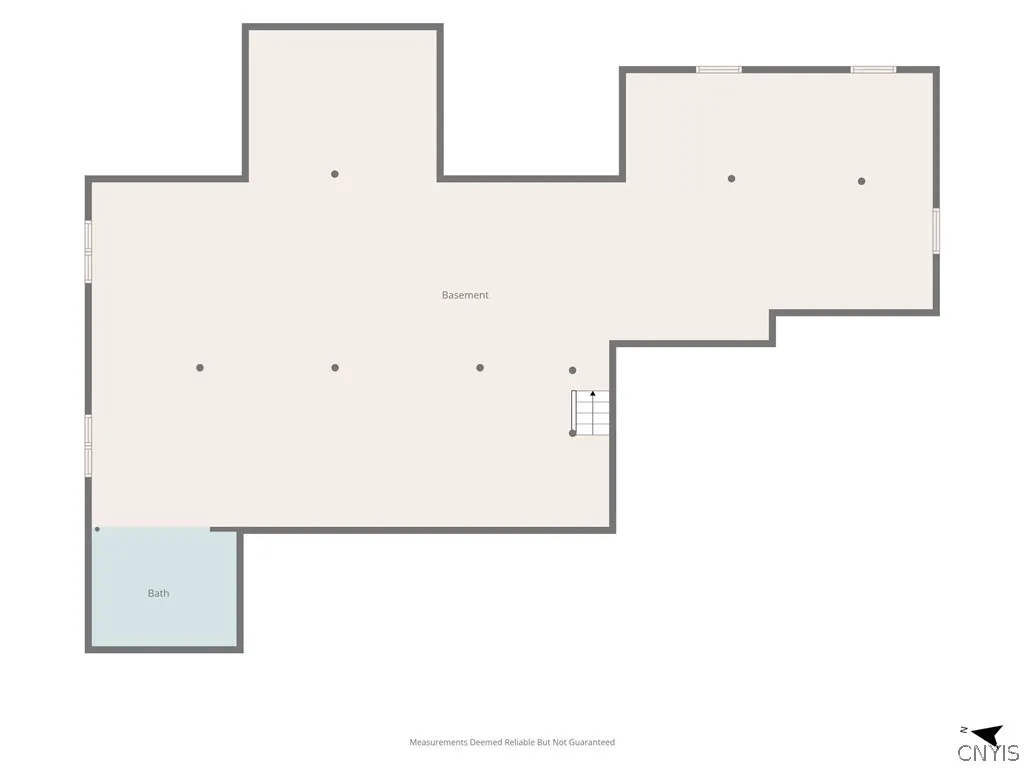
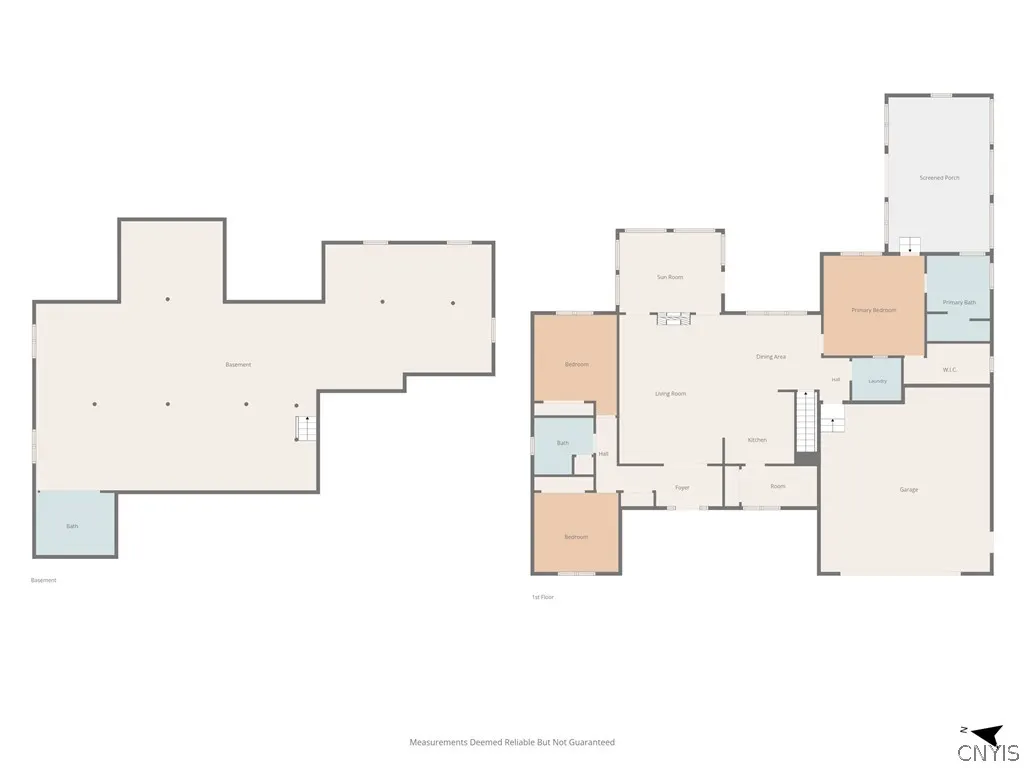
WOW! Breckenridge Development at its best! This sprawling Adirondack-inspired ranch is set on an oversized lot surrounded by mature evergreens and established landscaping, offering a private setting with exceptional curb appeal and a welcoming covered front porch. Inside, the open-flow floor plan creates a warm, comfortable atmosphere with natural woodwork, hardwood floors, cathedral ceilings and thoughtful details throughout. The great room features a stunning double-sided fieldstone gas fireplace, shared with the four-season sunroom, where a wall of windows brings the beauty of nature indoors. The sunroom opens to a large deck, creating an ideal space to relax or entertain. The gourmet kitchen is designed for gathering, with a breakfast bar seating six, ample cabinetry and counter space, stainless steel appliances and a dining area. A first-floor laundry and versatile bonus room, perfect for a study, den or playroom, add everyday convenience. The spacious primary suite includes a walk-in closet and spa-like ensuite, with direct access to the indoor endless spa swim pool enables swimmers of all levels to swim stronger,smoother and steadier! Also Heated floors, abundant windows and an additional entrance from the deck make this a truly unique retreat. At the opposite end of the home are two generously sized bedrooms and a full bath, along with plenty of storage. A full basement with extra-height ceilings, large windows and a half bath offers excellent potential to finish and add additional living space. Outside, the expansive deck overlooks the private, mature setting. The oversized 2.5-car garage provides plenty of room for vehicles, toys and even your Adirondack fishing vessel. This exceptional ranch combines the comfort of one-level living with distinctive spaces and an unmistakable Adirondack feel.
| Price History | |
|---|---|
| 8/25/2026 | Listed $510,000 |
| 8/31/2026 | 3$499,000 |
General Features
| Sewer | Connected |
|---|---|
| Heating | Gas,Other,SeeRemarks,Zoned,Baseboard,HotWater,RadiantFloor |
| Cooling | Other,SeeRemarks,Zoned |
| Utilities | SewerConnected,WaterConnected |
| Possession | CloseOfEscrow |
| Roof | Asphalt,Architectural,Shingle |
| Appliances | BuiltInRange,BuiltInOven,Dryer,Dishwasher,ElectricCooktop,Disposal,GasWaterHeater,Microwave,Refrigerator,SeeRemarks,WaterHeater,Washer,WaterPurifierOwned |
| Garage Spaces | 2.0 |
| Patio/Porch Features | Covered,Deck,Open,Porch |
| Architectural Style | Ranch |
| Pool Features | Indoor |
| Construction Materials | AtticCrawlHatchwaysInsulated,Cedar,Other,SeeRemarks,CopperPlumbing |
| School District | West Genesee |
| Year Built | 1997 |
| Electric | CircuitBreakers |
| Stories Count | 1 |
| Township | Not Applicable |
| Levels | One |
| Property Subtype | SingleFamilyResidence |
| County | Onondaga |
| Property Type | Residential |
| Attached Garage | Yes |
| Subdivision Name | Breckenridge Sub Sec B-2 |
| Garage Y/N | Yes |
| Total Rooms | 10 |
| Full Baths | 2 |
| Status | Active |
| Directions | Howlett hill to Breckenridge Development |
| City | Onondaga |
| Senior Community Y/N | No |
| High School District | West Genesee |
| MLS Area | Onondaga-314200 |
| Lot Size Units | Acres |
| Lot Size Square Feet | 28258.0 |
| Year Built Details | Existing |
| Tax Annual Amount | 10264.0 |
| Property Condition | Resale |
| Virtual Tour | https://www.propertypanorama.com/instaview/syr/S1704743 |
| Standard Status | Active |
| Middle/Junior School District | West Genesee |
| Elementary School District | West Genesee |
| Tax Assessed Value | 254800 |
| TaxOtherAnnualAssessmentAmount | 0.0 |
| Tax Lot | 8 |
| Virtual Tour | https://www.propertypanorama.com/instaview-tour/syr/S1704743 |
Interior Features
| Interior Amenities | BreakfastBar,CeilingFans,CathedralCeilings,CentralVacuum,EntranceFoyer,SeparateFormalLivingRoom,GreatRoom,JettedTub,KitchenIsland,KitchenFamilyRoomCombo,Other,Pantry,SeeRemarks,NaturalWoodwork,Bedroo |
|---|---|
| Basement | Full |
| Flooring | Carpet,CeramicTile,Hardwood,Tile,Varies |
| Total Fireplaces | 2 |
| Total Stories | 1 |
| Basement (Y/N) | Yes |
| Heating Y/N | Yes |
| Window Features | LeadedGlass |
| Fireplace Y/N | Yes |
| Half Baths | 1 |
| Laundry Features | MainLevel |
| Total Bedrooms | 3 |
| Main Level Bedrooms | 3 |
| Main Level Bathrooms | 2 |
| Total Baths | 3 |
Exterior Features
| Exterior Amenities | BlacktopDriveway,Deck,PrivateYard,SeeRemarks |
|---|---|
| Parking Features | Attached,Garage,GarageDoorOpener |
| Lot Features | IrregularLot,Other,ResidentialLot,SeeRemarks |
| Water Source | Connected,Public |
| Lot Size Area | 0.6487 |
| Foundation Details | Poured |
| Building Area Total | 2280.0 |
| Lot Dimensions | 141X200 |
| Lot Size Acres | 0.6487 |
| Waterfront Y/N | No |
| Road Frontage Type | CityStreet |
| Builder Model | Ranch |
Amenities
- Foreclosure
- Views
- Short Sale
- New Construction
- Adult 55+
- Lease To Own
- No HOA Fees
- Furnished
- Primary On Main
- Air Conditioning
- Seller Finance
- Green
- Fixer Upper
- Horse
- Golf
- Fireplace
- Deck
- Garage
- Basement
- Pool
Property vs Single Family Average in 13215
Price
Taxes
Year Built
Visits
 The Greater Syracuse Association of REALTORS ®: The data relating to real estate on this web site comes in part from the Internet Data Exchange (IDX) Program of the CNYIS, powered by CNYIS. Real estate listings held by firms other than Berkshire Hathaway HomeServices Zambito, REALTORS® - Medina, are marked with the IDX logo and detailed information about them includes the Listing Broker's Firm Name. All information deemed reliable but not guaranteed and should be independently verified. All properties
 The data relating to real estate on this web site comes in part from the Internet Data Exchange (IDX) Program of NYSAMLS. Real estate listings held by firms other than Berkshire Hathaway HomeServices Zambito, REALTORS® - Medina, are marked with the IDX logo and detailed information about them includes the Listing Brokers Firm Name.
Disclaimer: All information deemed reliable but not guaranteed and should be independently verified. All properties are subject to prior sale, change or withdrawal.
The data relating to real estate on this web site comes in part from the Internet Data Exchange (IDX) Program of NYSAMLS. Real estate listings held by firms other than Berkshire Hathaway HomeServices Zambito, REALTORS® - Medina, are marked with the IDX logo and detailed information about them includes the Listing Brokers Firm Name.
Disclaimer: All information deemed reliable but not guaranteed and should be independently verified. All properties are subject to prior sale, change or withdrawal.
