
Address
7001 Rebecca Drive, Wheatfield, NY
Price
$ 369,369
Property Attributes
- MLS#B1698277
- TypeSingle Family
- Listing Status Active
- CountyNIAGARA
- CityWheatfield
- AreaWheatfield
- NeighborhoodSummit Park
- Zip14304
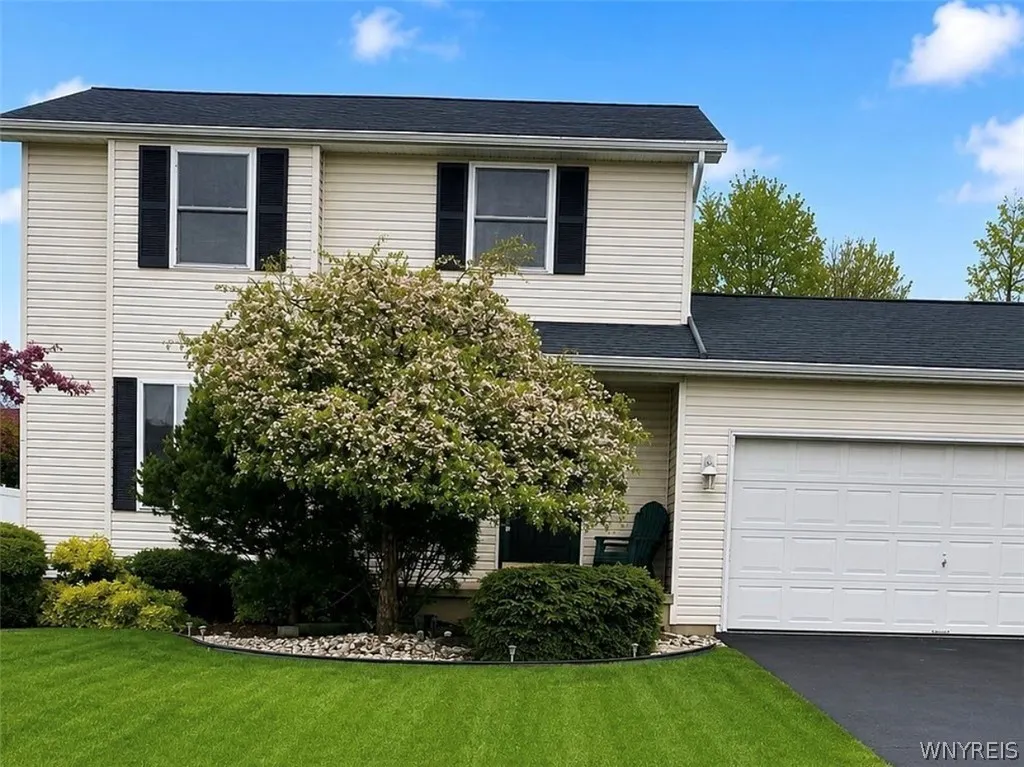
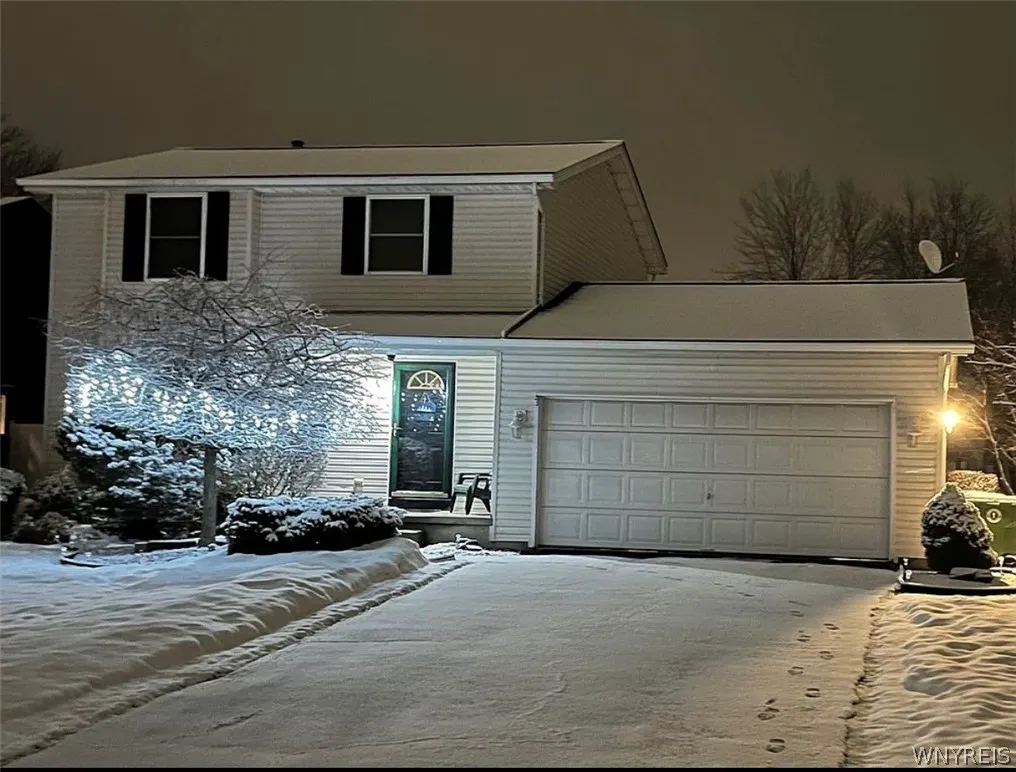
- StyleColonial,TwoStory
- Year Built1998
- Taxes$ 4728
- Price$ 369,369
- Bedrooms3
- Full Bathrooms1
- Half Bathrooms0
- Sqr Footage1416
- Lot Size0.2662 Acres
Data Source:
Central New York Information Services (CNYIS)
Property Description
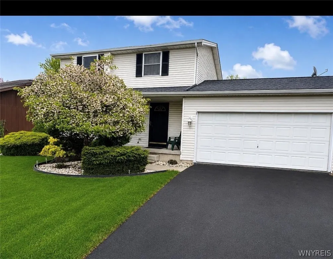
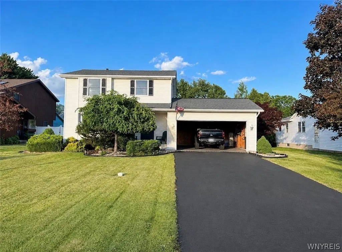
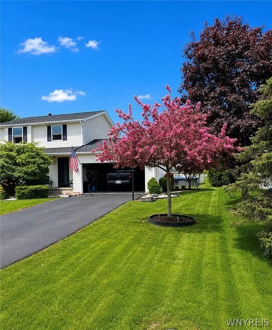
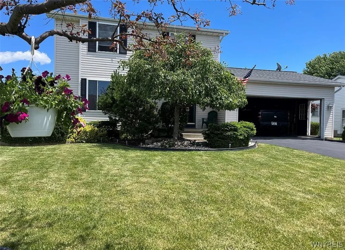
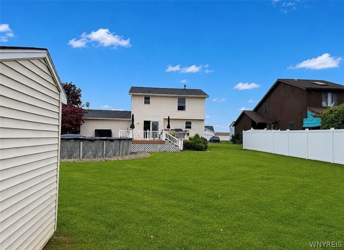
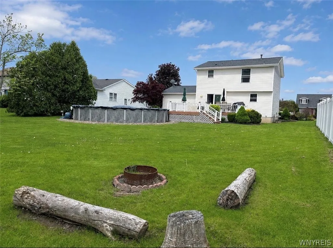
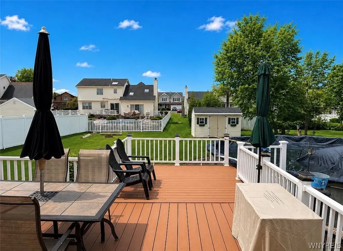
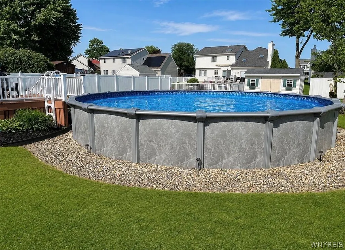
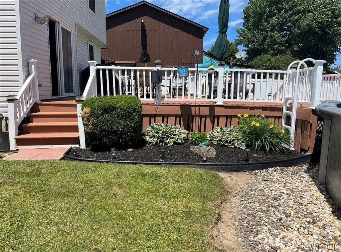
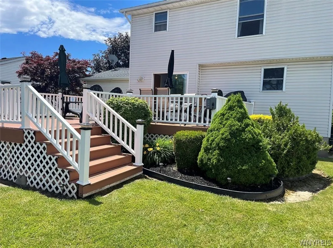
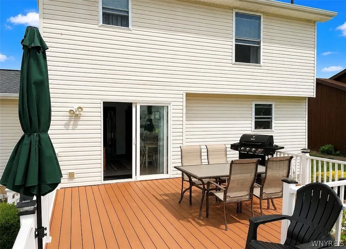
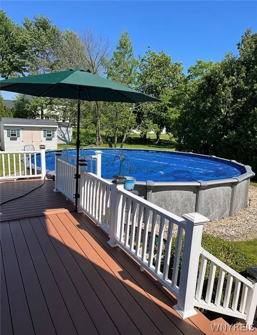
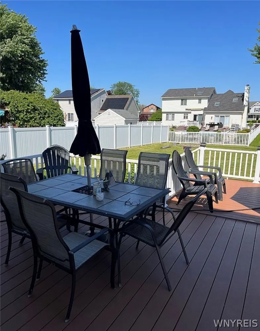
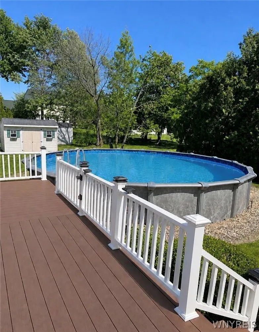
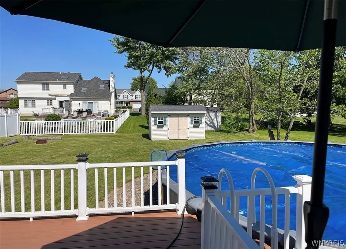
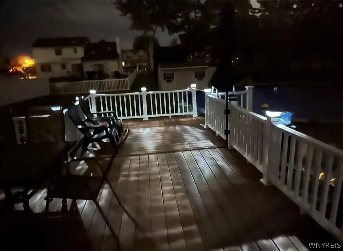
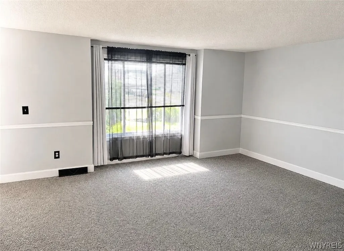
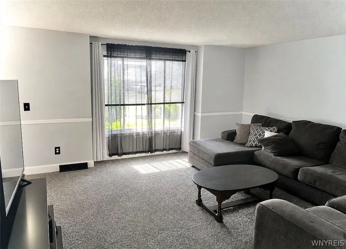
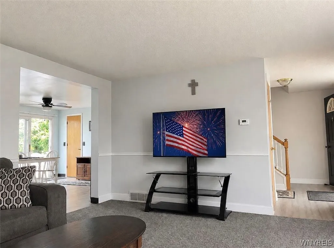
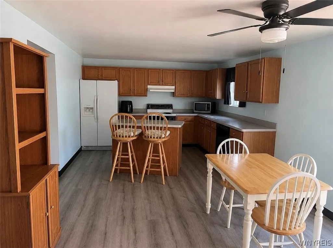
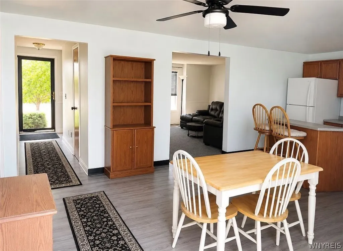
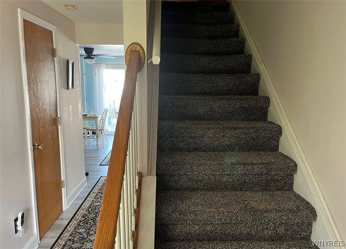
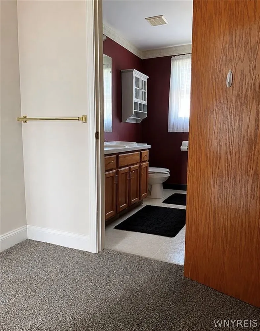
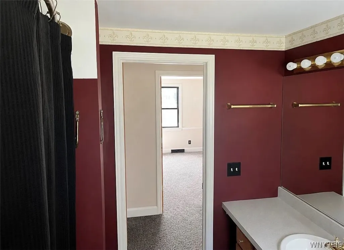
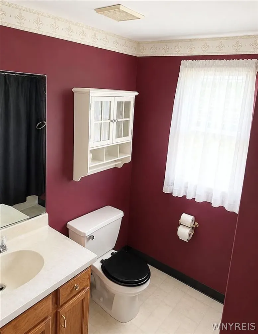
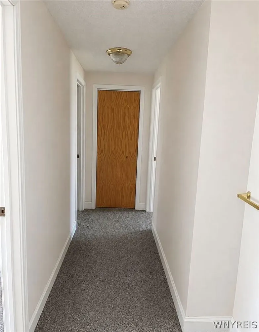
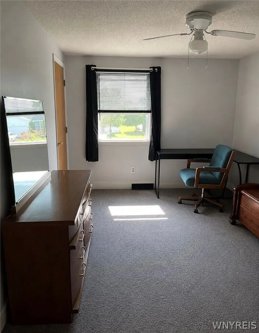
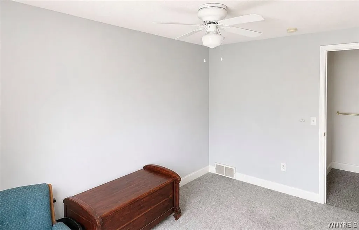
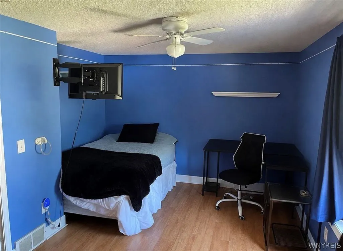
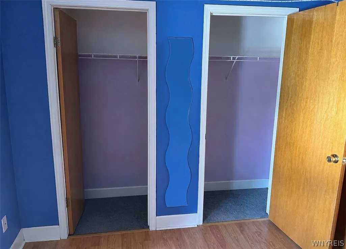
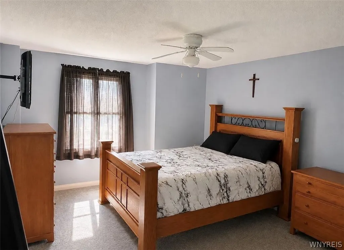
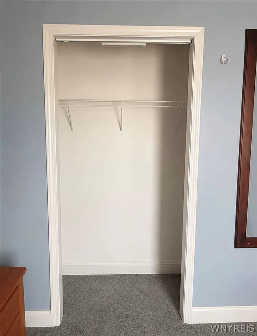
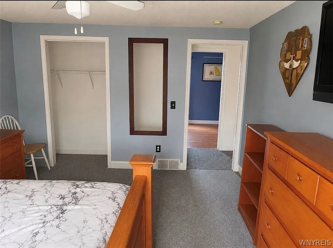
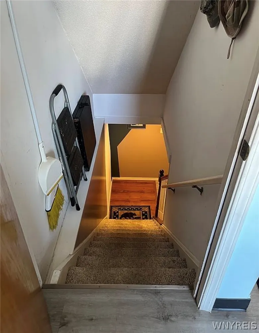
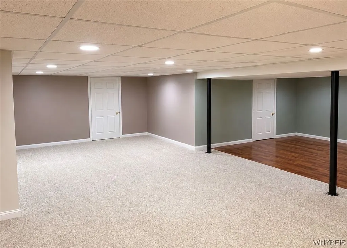
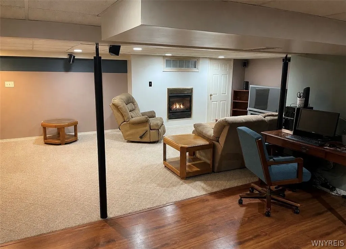
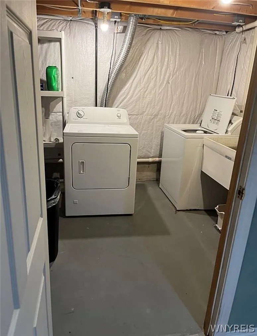
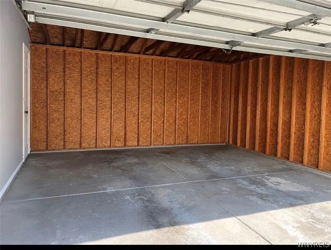
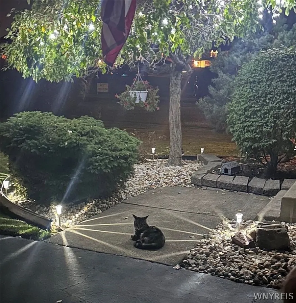
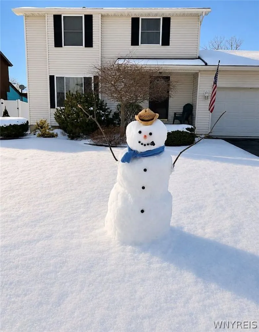
This beautifully landscaped, vinyl sided home in high demand area is close to transportation and shopping. Bright, spacious living room leads to country sized eat-in kitchen with lots of cabinets, lg pantry, center island & sliding doors to back deck(2018) & pool (2021)in a deep backyard, with shed. All appliances included. Natural wood banister retreats to 2nd floor with 3 lg bedrooms and full bath. Huge finished basement with gas fireplace and newer carpet adds over 300 ft.² to living space. Separate laundry rm as well. Attached 2 car garage. Roof 2014. Kitchen-new floor 2025. LR,MBR, stairs and hallway- new carpet 2025. All furniture available to be sold separately, making the home move-in ready essentially. Early occupancy ok. Some pictures have been Decluttered using AI.
| Price History | |
|---|---|
| 7/13/2026 | Listed $389,389 |
| 8/15/2026 | 6$369,369 |
General Features
| Sewer | Connected |
|---|---|
| Heating | Gas,ForcedAir |
| Cooling | CentralAir |
| Utilities | SewerConnected,WaterConnected |
| Possession | CloseOfEscrow |
| Appliances | Dryer,Dishwasher,FreeStandingRange,GasWaterHeater,Microwave,Oven,Refrigerator,Washer |
| Garage Spaces | 2.0 |
| Patio/Porch Features | Deck |
| Architectural Style | Colonial,TwoStory |
| Pool Features | AboveGround |
| Construction Materials | VinylSiding |
| School District | Niagara Wheatfield |
| Year Built | 1998 |
| Electric | CircuitBreakers |
| Stories Count | 2 |
| Township | Not Applicable |
| Levels | Two |
| Property Subtype | SingleFamilyResidence |
| County | Niagara |
| Property Type | Residential |
| Attached Garage | Yes |
| Subdivision Name | Summit Park |
| Garage Y/N | Yes |
| Total Rooms | 7 |
| Full Baths | 1 |
| Status | Active |
| Directions | Williams to Lancelot to Rebecca |
| City | Wheatfield |
| Senior Community Y/N | No |
| High School District | Niagara Wheatfield |
| MLS Area | Wheatfield-294000 |
| Lot Size Units | Acres |
| Lot Size Square Feet | 11594.0 |
| Year Built Details | Existing |
| Tax Annual Amount | 4728.0 |
| Property Condition | Resale |
| Standard Status | Active |
| Middle/Junior School District | Niagara Wheatfield |
| Elementary School District | Niagara Wheatfield |
| Tax Assessed Value | 100050 |
| TaxOtherAnnualAssessmentAmount | 0.0 |
| Tax Lot | 88 |
Interior Features
| Interior Amenities | EntranceFoyer,EatInKitchen,SeparateFormalLivingRoom,KitchenIsland,Pantry,NaturalWoodwork |
|---|---|
| Basement | Finished,PartiallyFinished |
| Flooring | Carpet,LuxuryVinyl,Other,SeeRemarks,Varies |
| Total Fireplaces | 1 |
| Total Stories | 2 |
| Basement (Y/N) | Yes |
| Air Conditioning Y/N | Yes |
| Heating Y/N | Yes |
| Fireplace Y/N | Yes |
| Total Bedrooms | 3 |
| Total Baths | 1 |
Exterior Features
| Exterior Amenities | BlacktopDriveway,Deck,Pool |
|---|---|
| Parking Features | Attached,Garage |
| Lot Features | Rectangular,RectangularLot,ResidentialLot |
| Water Source | Connected,Public |
| Lot Size Area | 0.2662 |
| Foundation Details | Poured |
| Building Area Total | 1416.0 |
| Lot Dimensions | 70X165 |
| Lot Size Acres | 0.2662 |
| Waterfront Y/N | No |
| Road Frontage Type | CityStreet |
Amenities
- Foreclosure
- Views
- Short Sale
- New Construction
- Adult 55+
- Lease To Own
- No HOA Fees
- Furnished
- Primary On Main
- Air Conditioning
- Seller Finance
- Green
- Fixer Upper
- Horse
- Golf
- Fireplace
- Deck
- Garage
- Basement
- Pool
Property vs Single Family Average in 14304
Price
Taxes
Year Built
Visits
 The Greater Syracuse Association of REALTORS ®: The data relating to real estate on this web site comes in part from the Internet Data Exchange (IDX) Program of the CNYIS, powered by CNYIS. Real estate listings held by firms other than Berkshire Hathaway HomeServices Zambito, REALTORS® - Medina, are marked with the IDX logo and detailed information about them includes the Listing Broker's Firm Name. All information deemed reliable but not guaranteed and should be independently verified. All properties
 The data relating to real estate on this web site comes in part from the Internet Data Exchange (IDX) Program of NYSAMLS. Real estate listings held by firms other than Berkshire Hathaway HomeServices Zambito, REALTORS® - Medina, are marked with the IDX logo and detailed information about them includes the Listing Brokers Firm Name.
Disclaimer: All information deemed reliable but not guaranteed and should be independently verified. All properties are subject to prior sale, change or withdrawal.
The data relating to real estate on this web site comes in part from the Internet Data Exchange (IDX) Program of NYSAMLS. Real estate listings held by firms other than Berkshire Hathaway HomeServices Zambito, REALTORS® - Medina, are marked with the IDX logo and detailed information about them includes the Listing Brokers Firm Name.
Disclaimer: All information deemed reliable but not guaranteed and should be independently verified. All properties are subject to prior sale, change or withdrawal.
